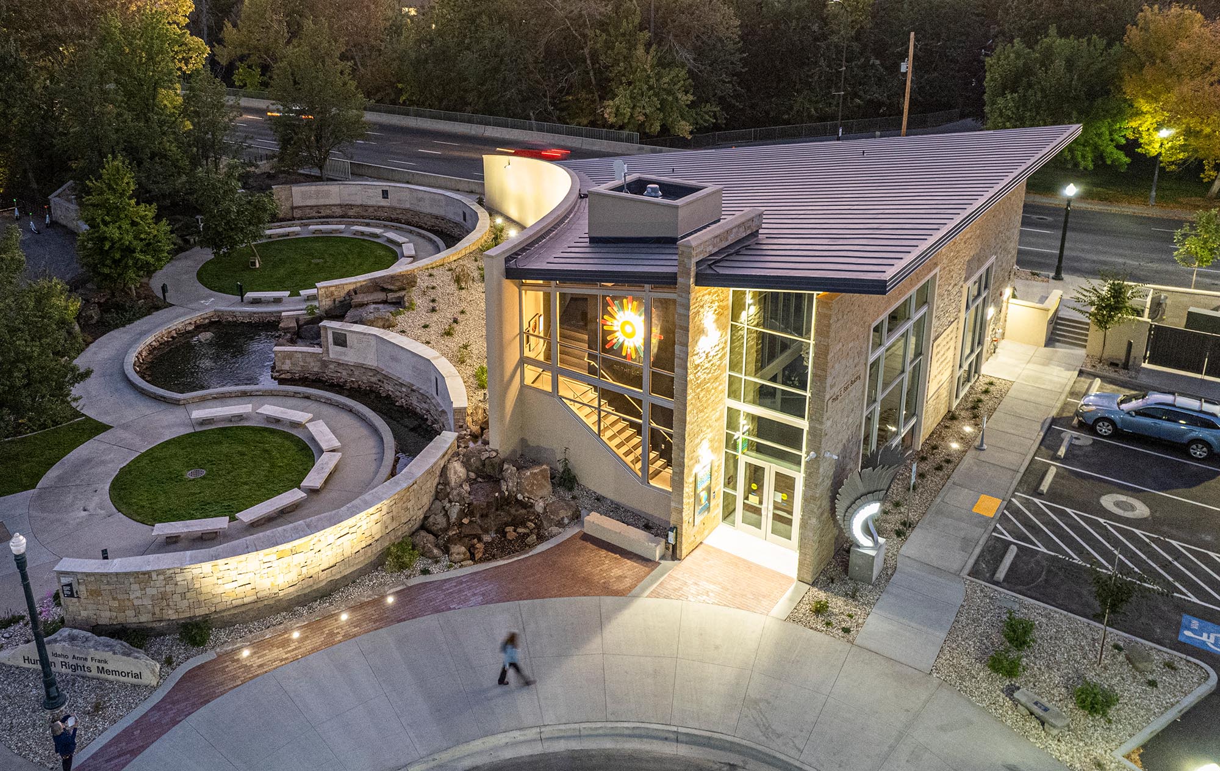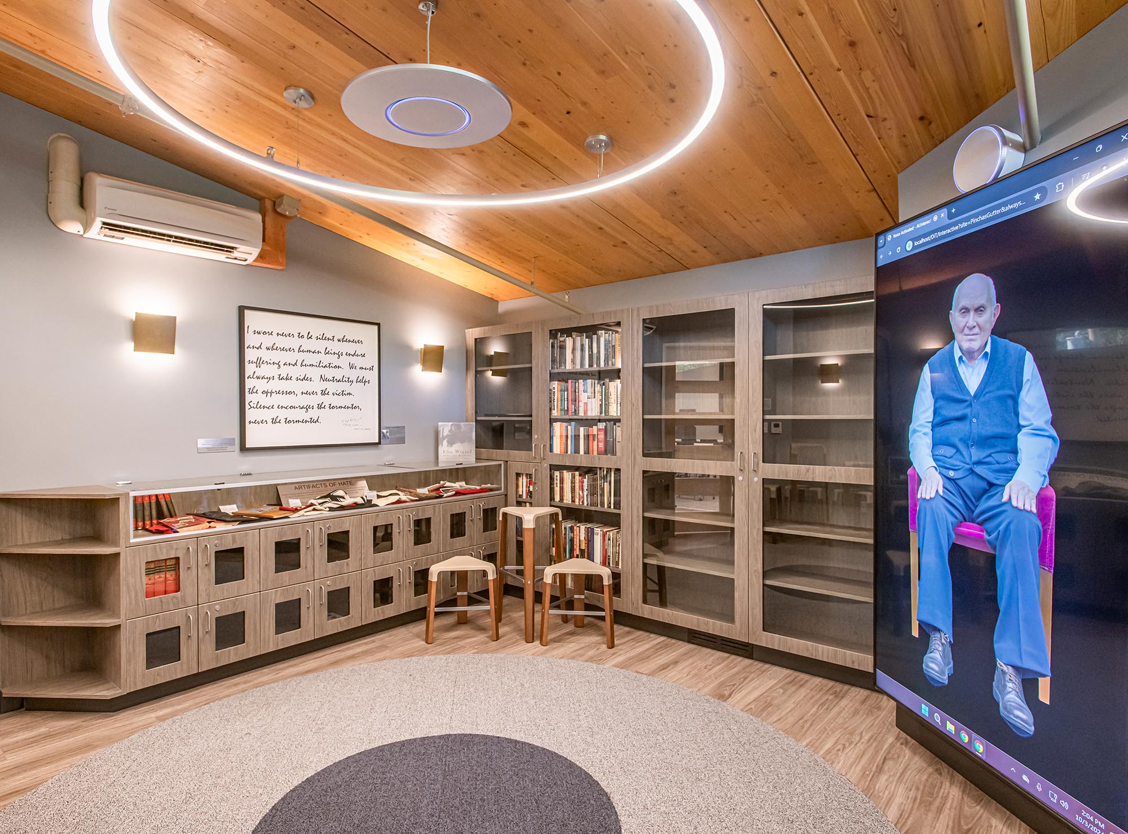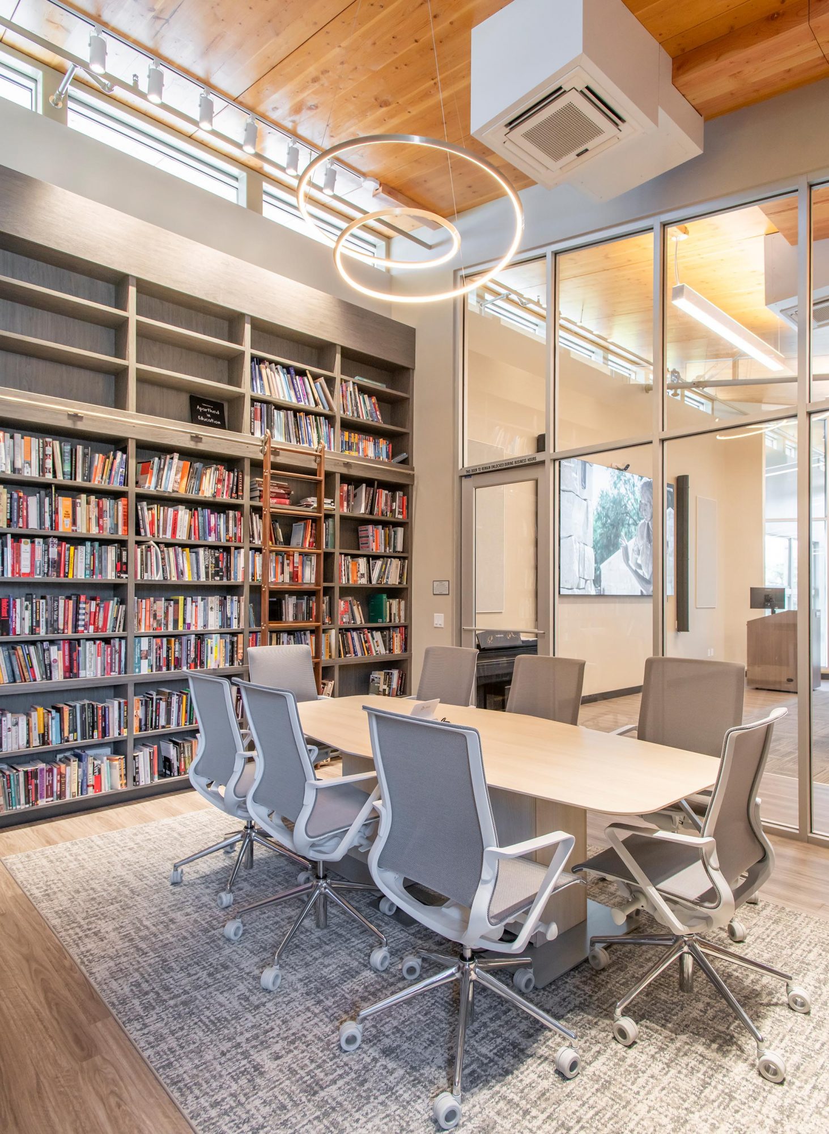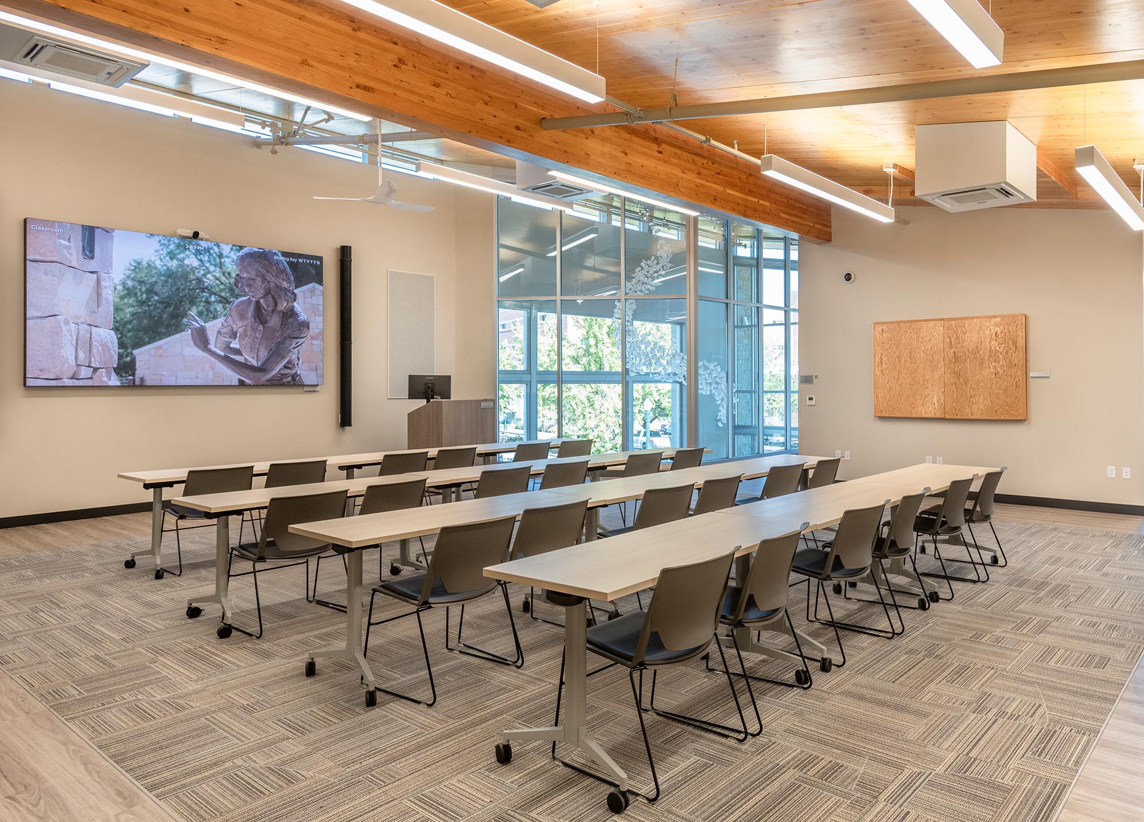

The Wassmuth Education Center was designed to serve both staff and visitors with spaces that foster connection, reflection, and learning. At just 6,580 sf, the design maximizes functionality without compromising comfort or character. Inside, the lobby sets the tone for the experience ahead. Private and open office areas support various work styles, while a flexible training room and an intimate library/board room allow for both large-group gatherings and small, focused conversations. Staff benefit from a dedicated kitchen space, and guests are invited to use an additional kitchen upstairs, showing the building’s multi-use for the community. The training room is designed for adaptability, furnished with ergonomic, movable seating to support a variety of uses. Local artwork is placed throughout the building, showcasing historic views of people around the world.
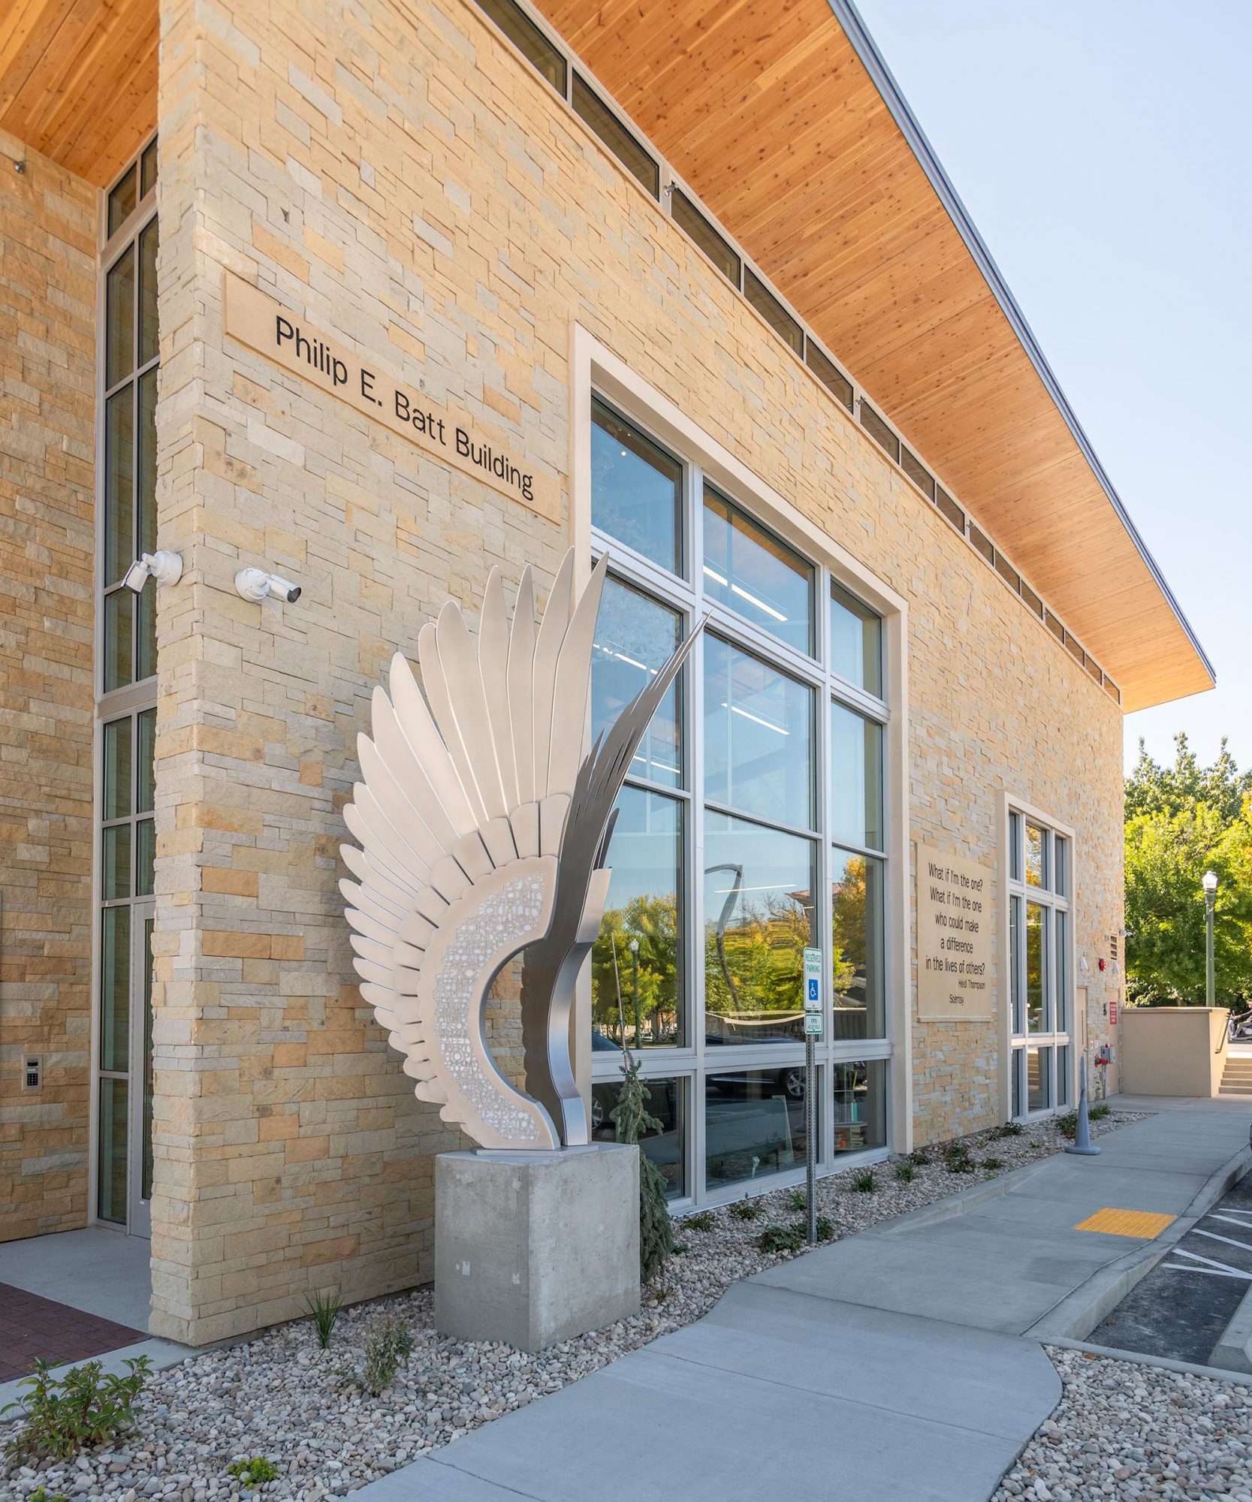
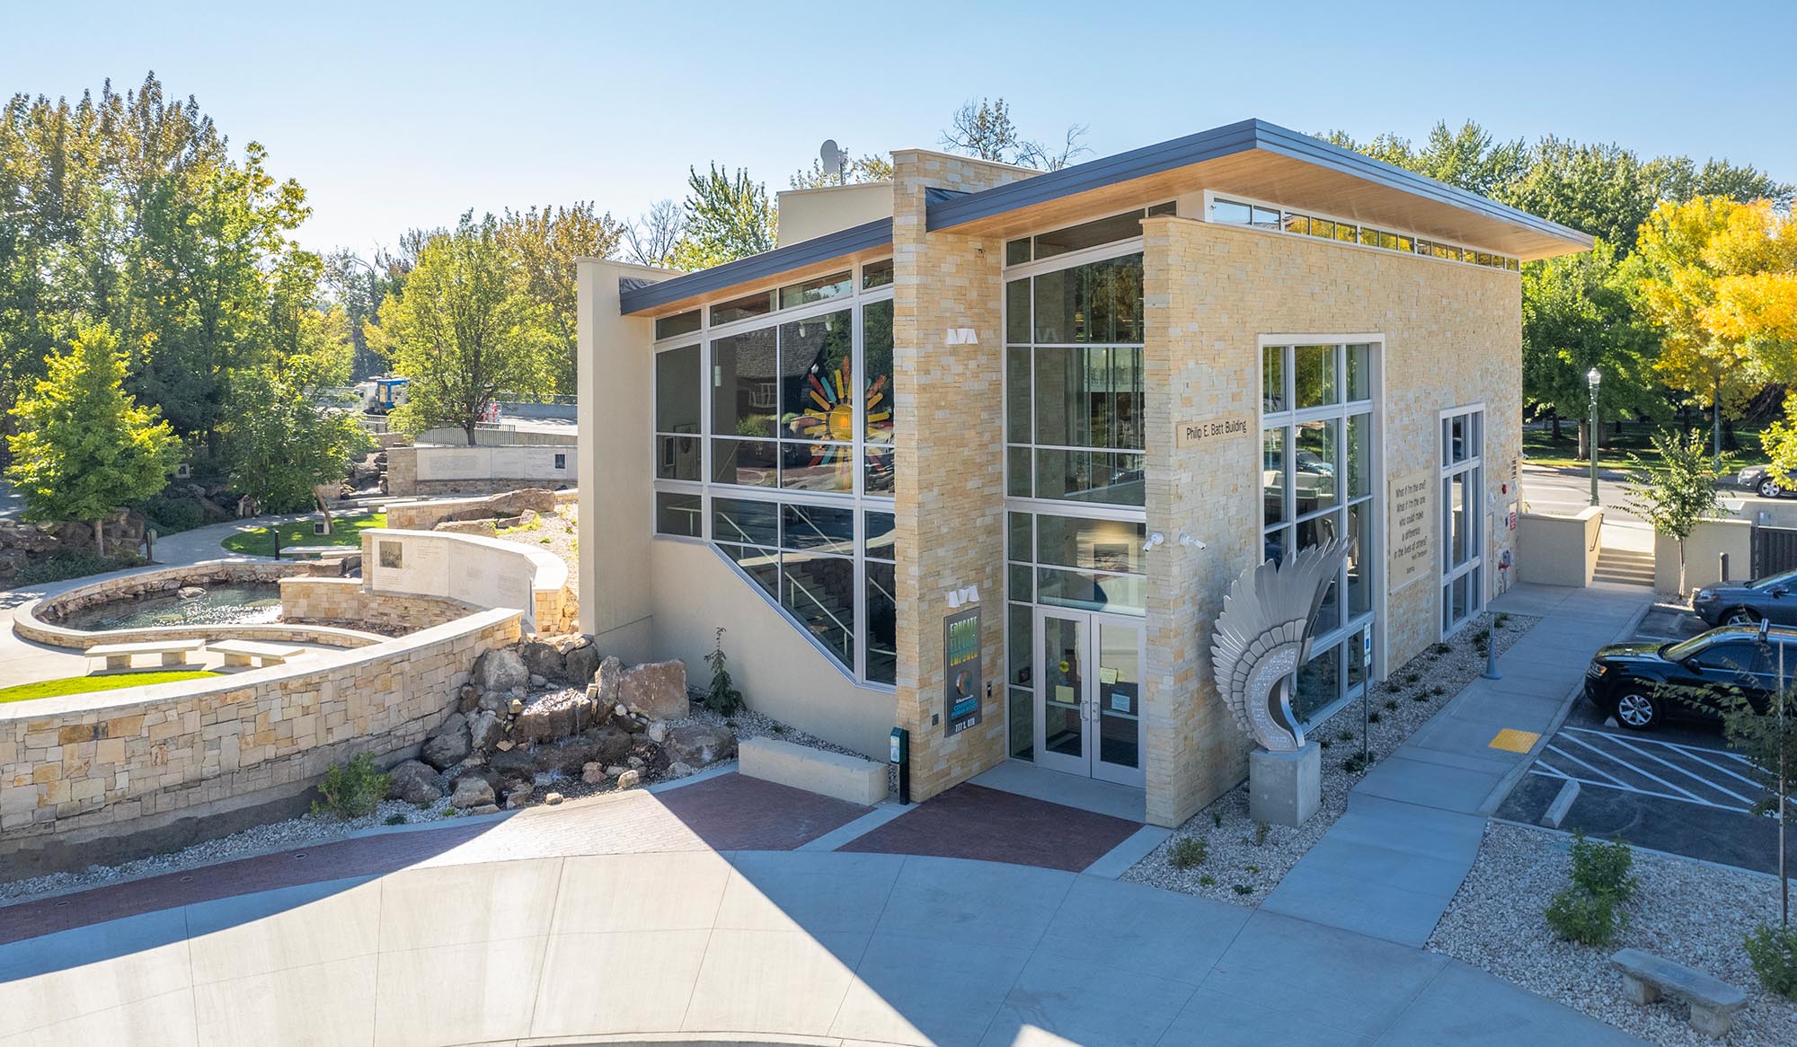
Architecturally, the building is designed with strong stone planes with glass around the building to show the art within. The mass timber roof, a key design feature, is lifted by windows that run along the roofline, allowing daylight to pour in and giving the illusion of floating. Material choices and modern detailing, like exposed timber, brick accents, and glazing, create a professional yet warm atmosphere. The result is a space that feels both grounded and inspiring, and where the mission of education, dialogue, and human rights is supported at every turn.