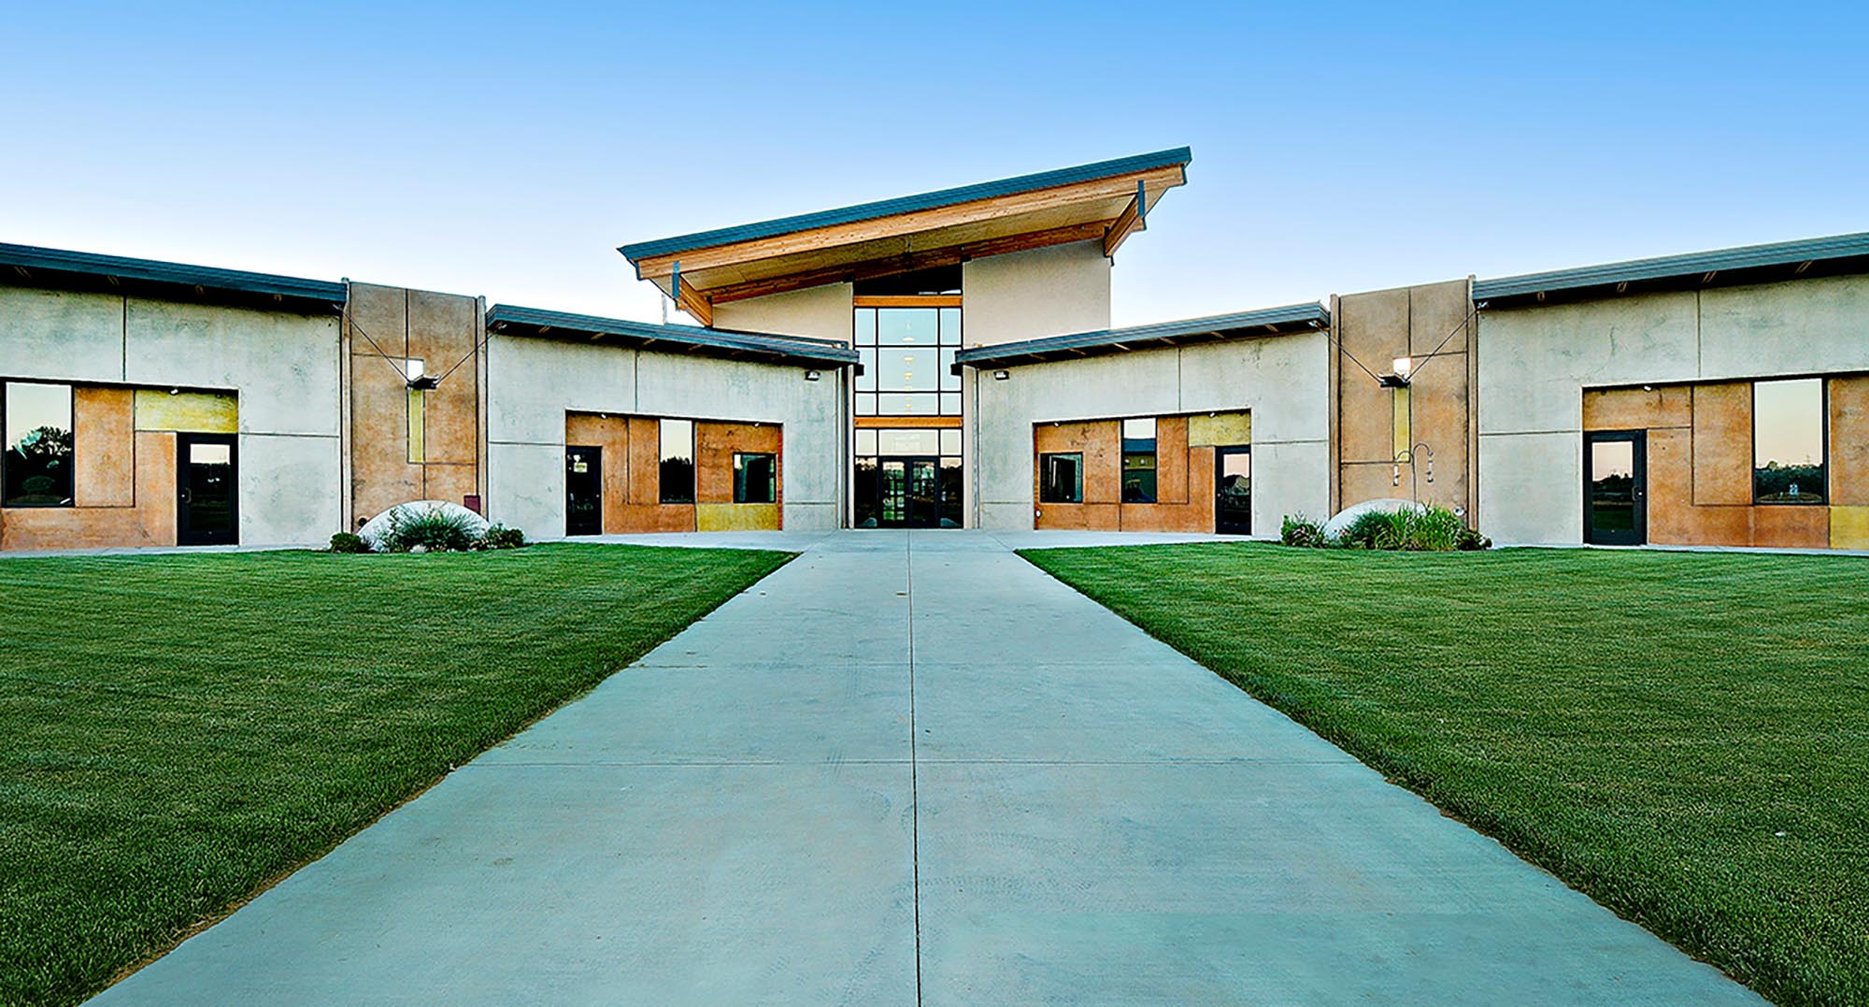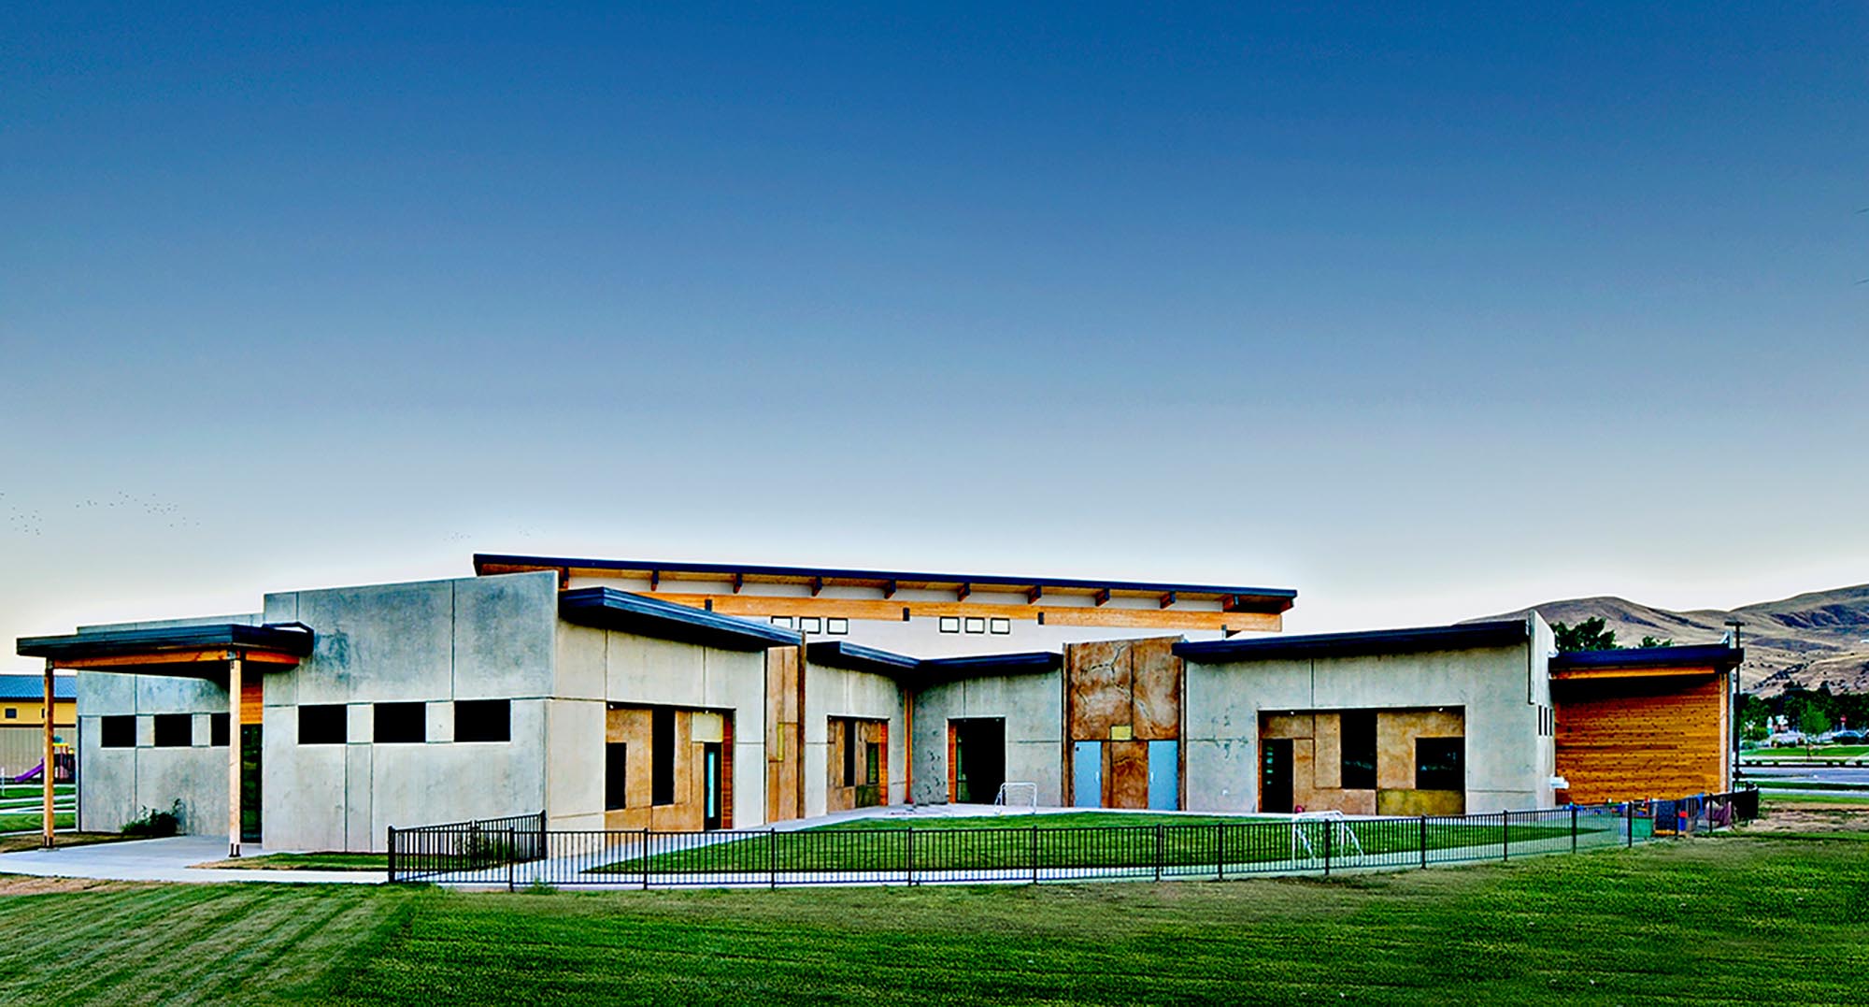

The Lower School at Riverstone International School is a single-story building designed to teach Pre-K through 5th-grade students. Concepts that informed the design included stripping away all unnecessary and/or redundant space and materials to keep the project within its rigid, fixed budget. This led to the minimalist approach of using the building form and structure to illustrate how the structure is assembled and functions. Many of the building components, such as exterior tilt-up walls, concrete floors, structural trusses and beams, and mechanical ductwork, were designed to be viewed and left exposed, helping the students understand the materials and assembly of a building. The “H” plan so often used in school floor plans was compressed by eliminating the central corridor to form a dynamic “X”, which also creates a point of convergence at the middle of the school from which one can view all of the corridors and classrooms. The building incorporates sustainable ideals that helped the school earn a substantial Idaho Power Building Efficiency rebate. Overall, this a building with big ideas, responsible thinking, and budget responsive design.