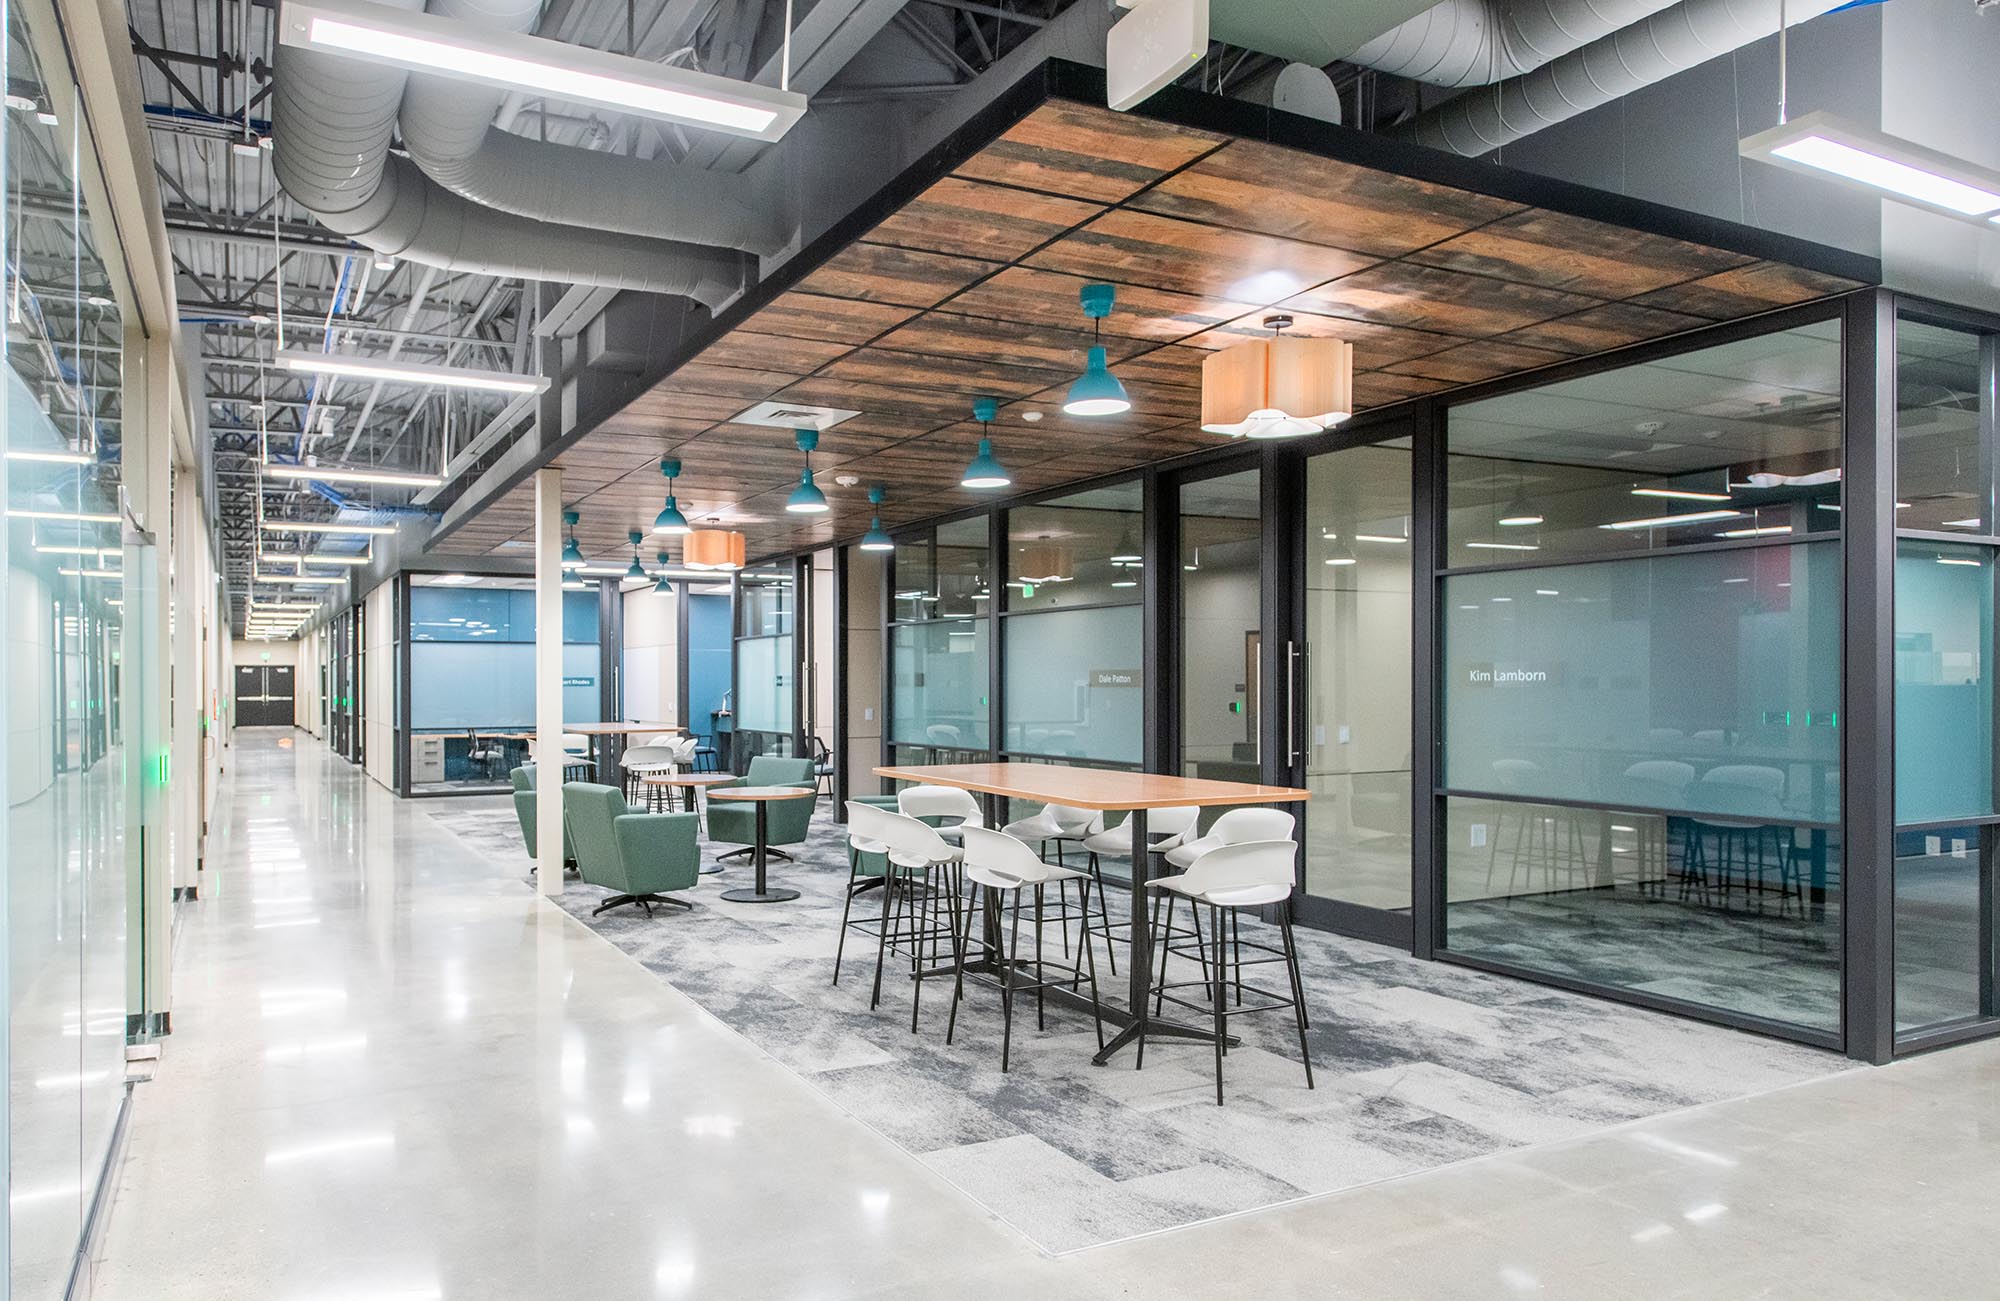

The Private Client Headquarters project was completed in two phases to create an office space that promotes innovation, collaboration, and productivity. The entire layout was revamped by gutting everything except the core restrooms. Antiquated, built-in, and isolated workstations were demolished to make way for a more collaborative and flexible environment, informed by DIRTT (Do It Right This Time) design thinking.
We focused on incorporating modern elements that reflected the company. To create an industrial feel, 25 new skylights were added, along with frameless glass panels and pops of color for wayfinding. The use of natural light, environmentally friendly materials, and ergonomic furniture was a key element of the design, fostering a healthy and sustainable work environment.
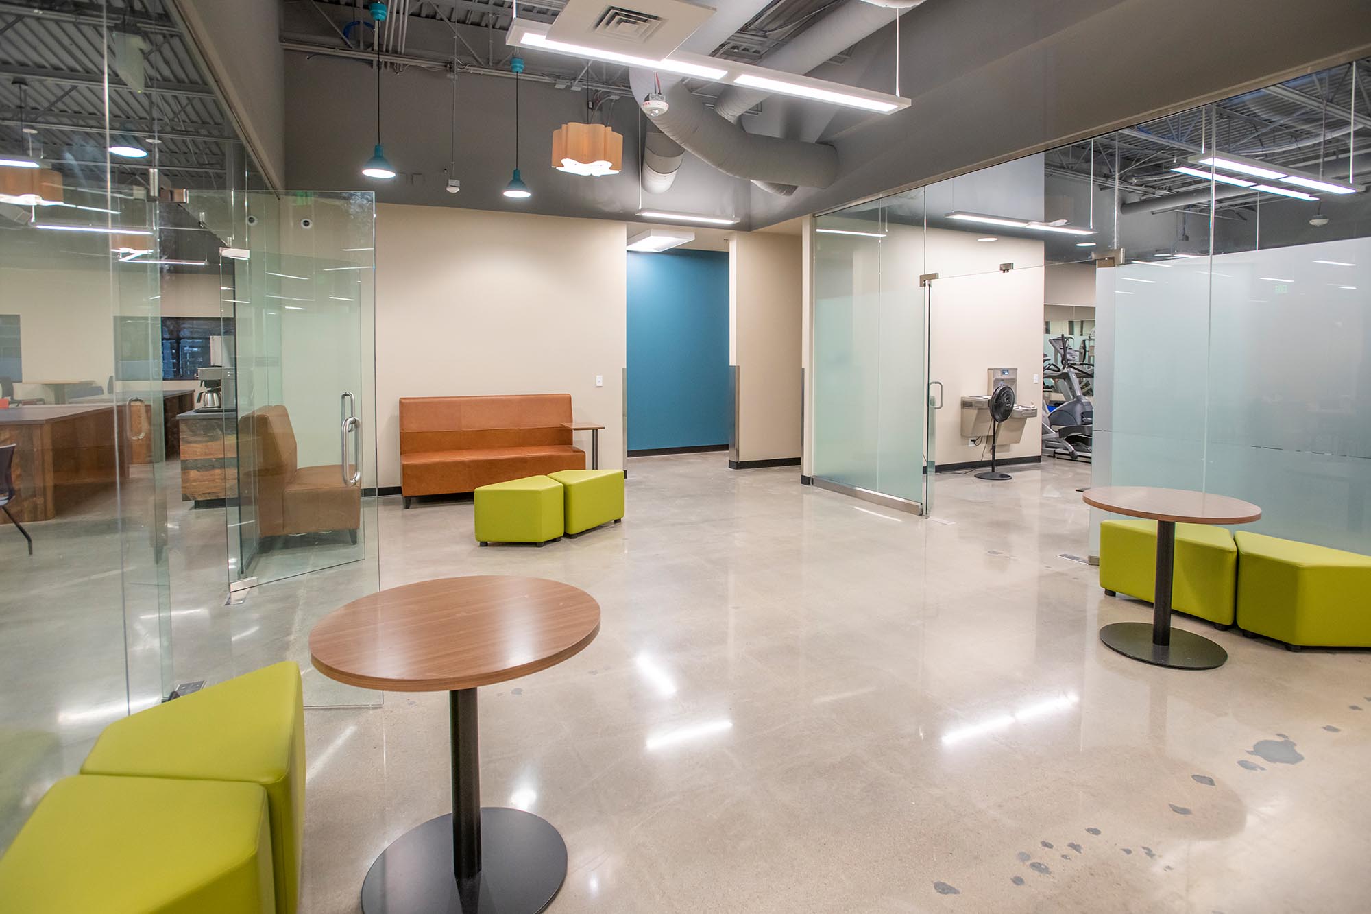
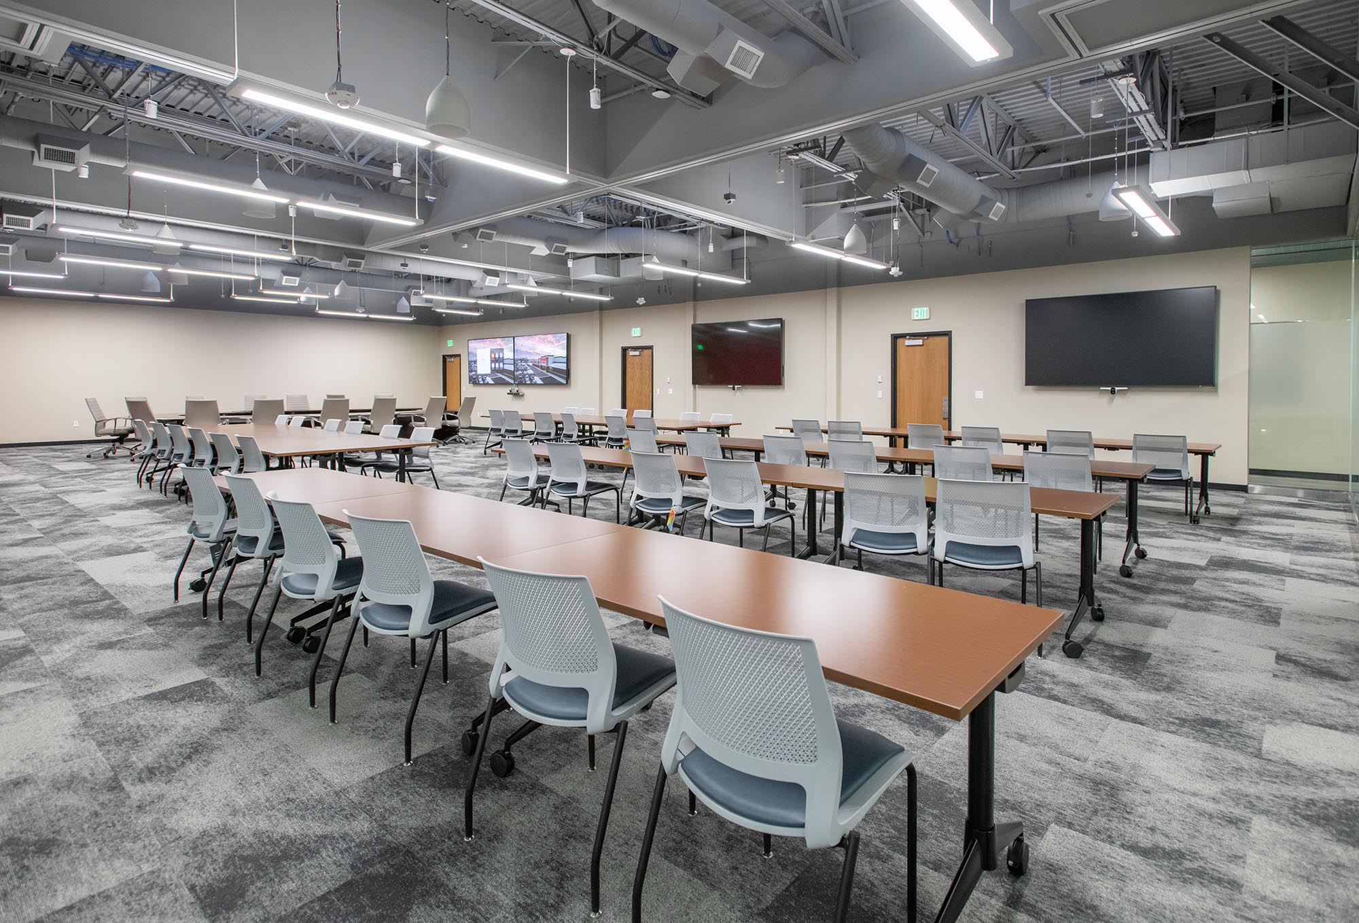
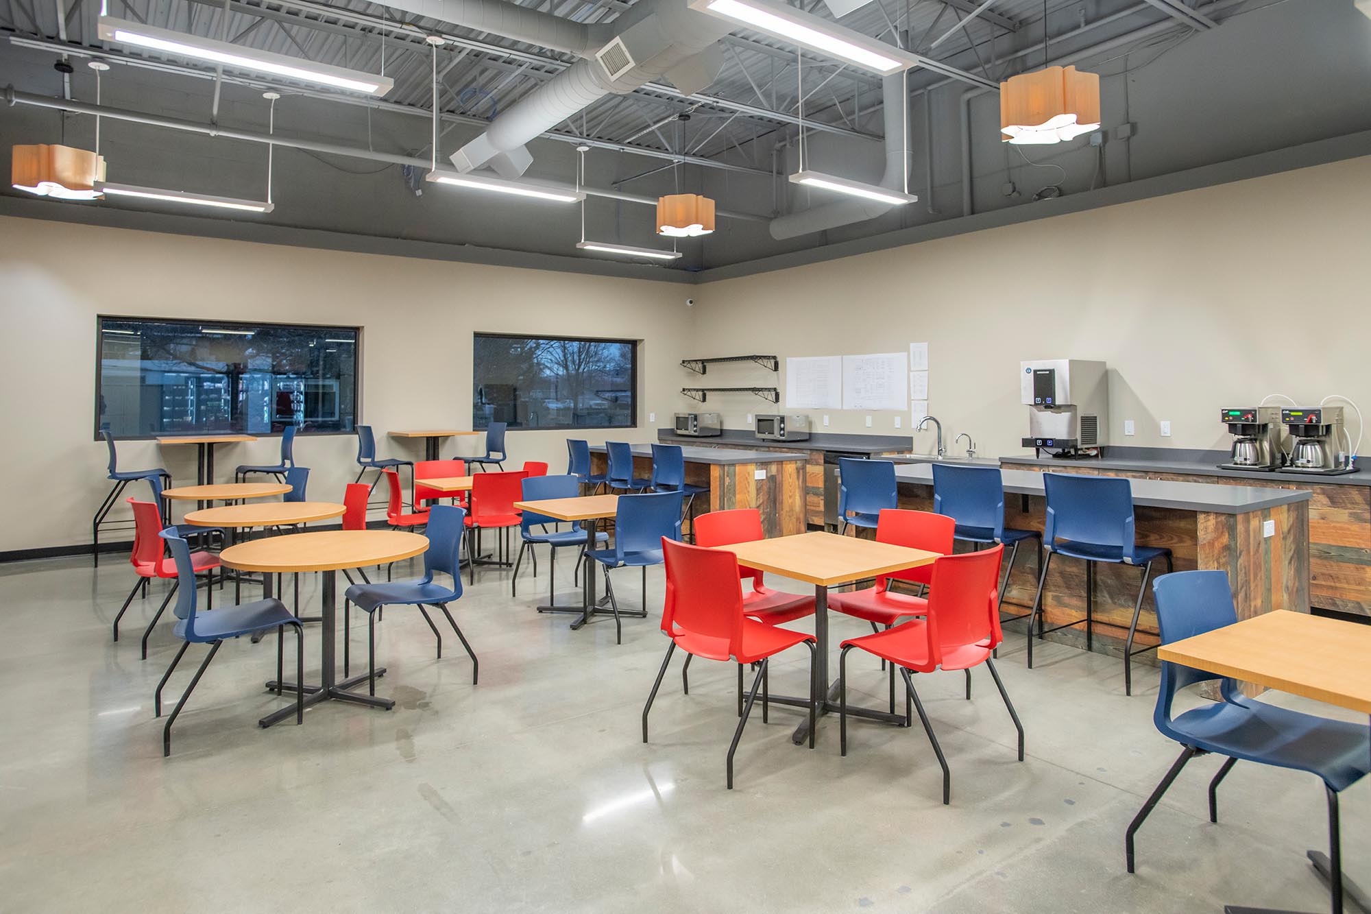
Private offices for the CEO and other C-suite members are now the same size as those for managers, creating a less hierarchical atmosphere. Breakout spaces provide drop-in spots for employees to visit, collaborate, or take a quick break. The versatile training room features configurable furniture that supports various uses by reconfiguring it. The goal was to create a dynamic and inspiring work environment that motivates employees, impresses visitors, and ultimately contributes to the company’s success and growth.