
Great architecture is never the work of one person or one discipline — it comes from bringing together diverse perspectives, shared expertise, and a common purpose. During FFKR’s fourth decade, we brought our collective genius together under one roof. With expanded in-house services and stronger partnerships, the places we designed celebrate culture, inspire curiosity, support healing, and preserve history.
As FFKR expanded to include in-house 3D Rendering and Landscape Architecture & Planning teams, we were able to approach projects more holistically and work across disciplines to tackle bigger, more complex challenges together. We strengthened partnerships with clients, consultants, educators, community leaders, and cultural experts. The cumulative result was more thoughtful design, stronger project outcomes, and places that continue to enrich the communities they serve.
Here’s a look at a few of the projects born from a decade of collaboration:
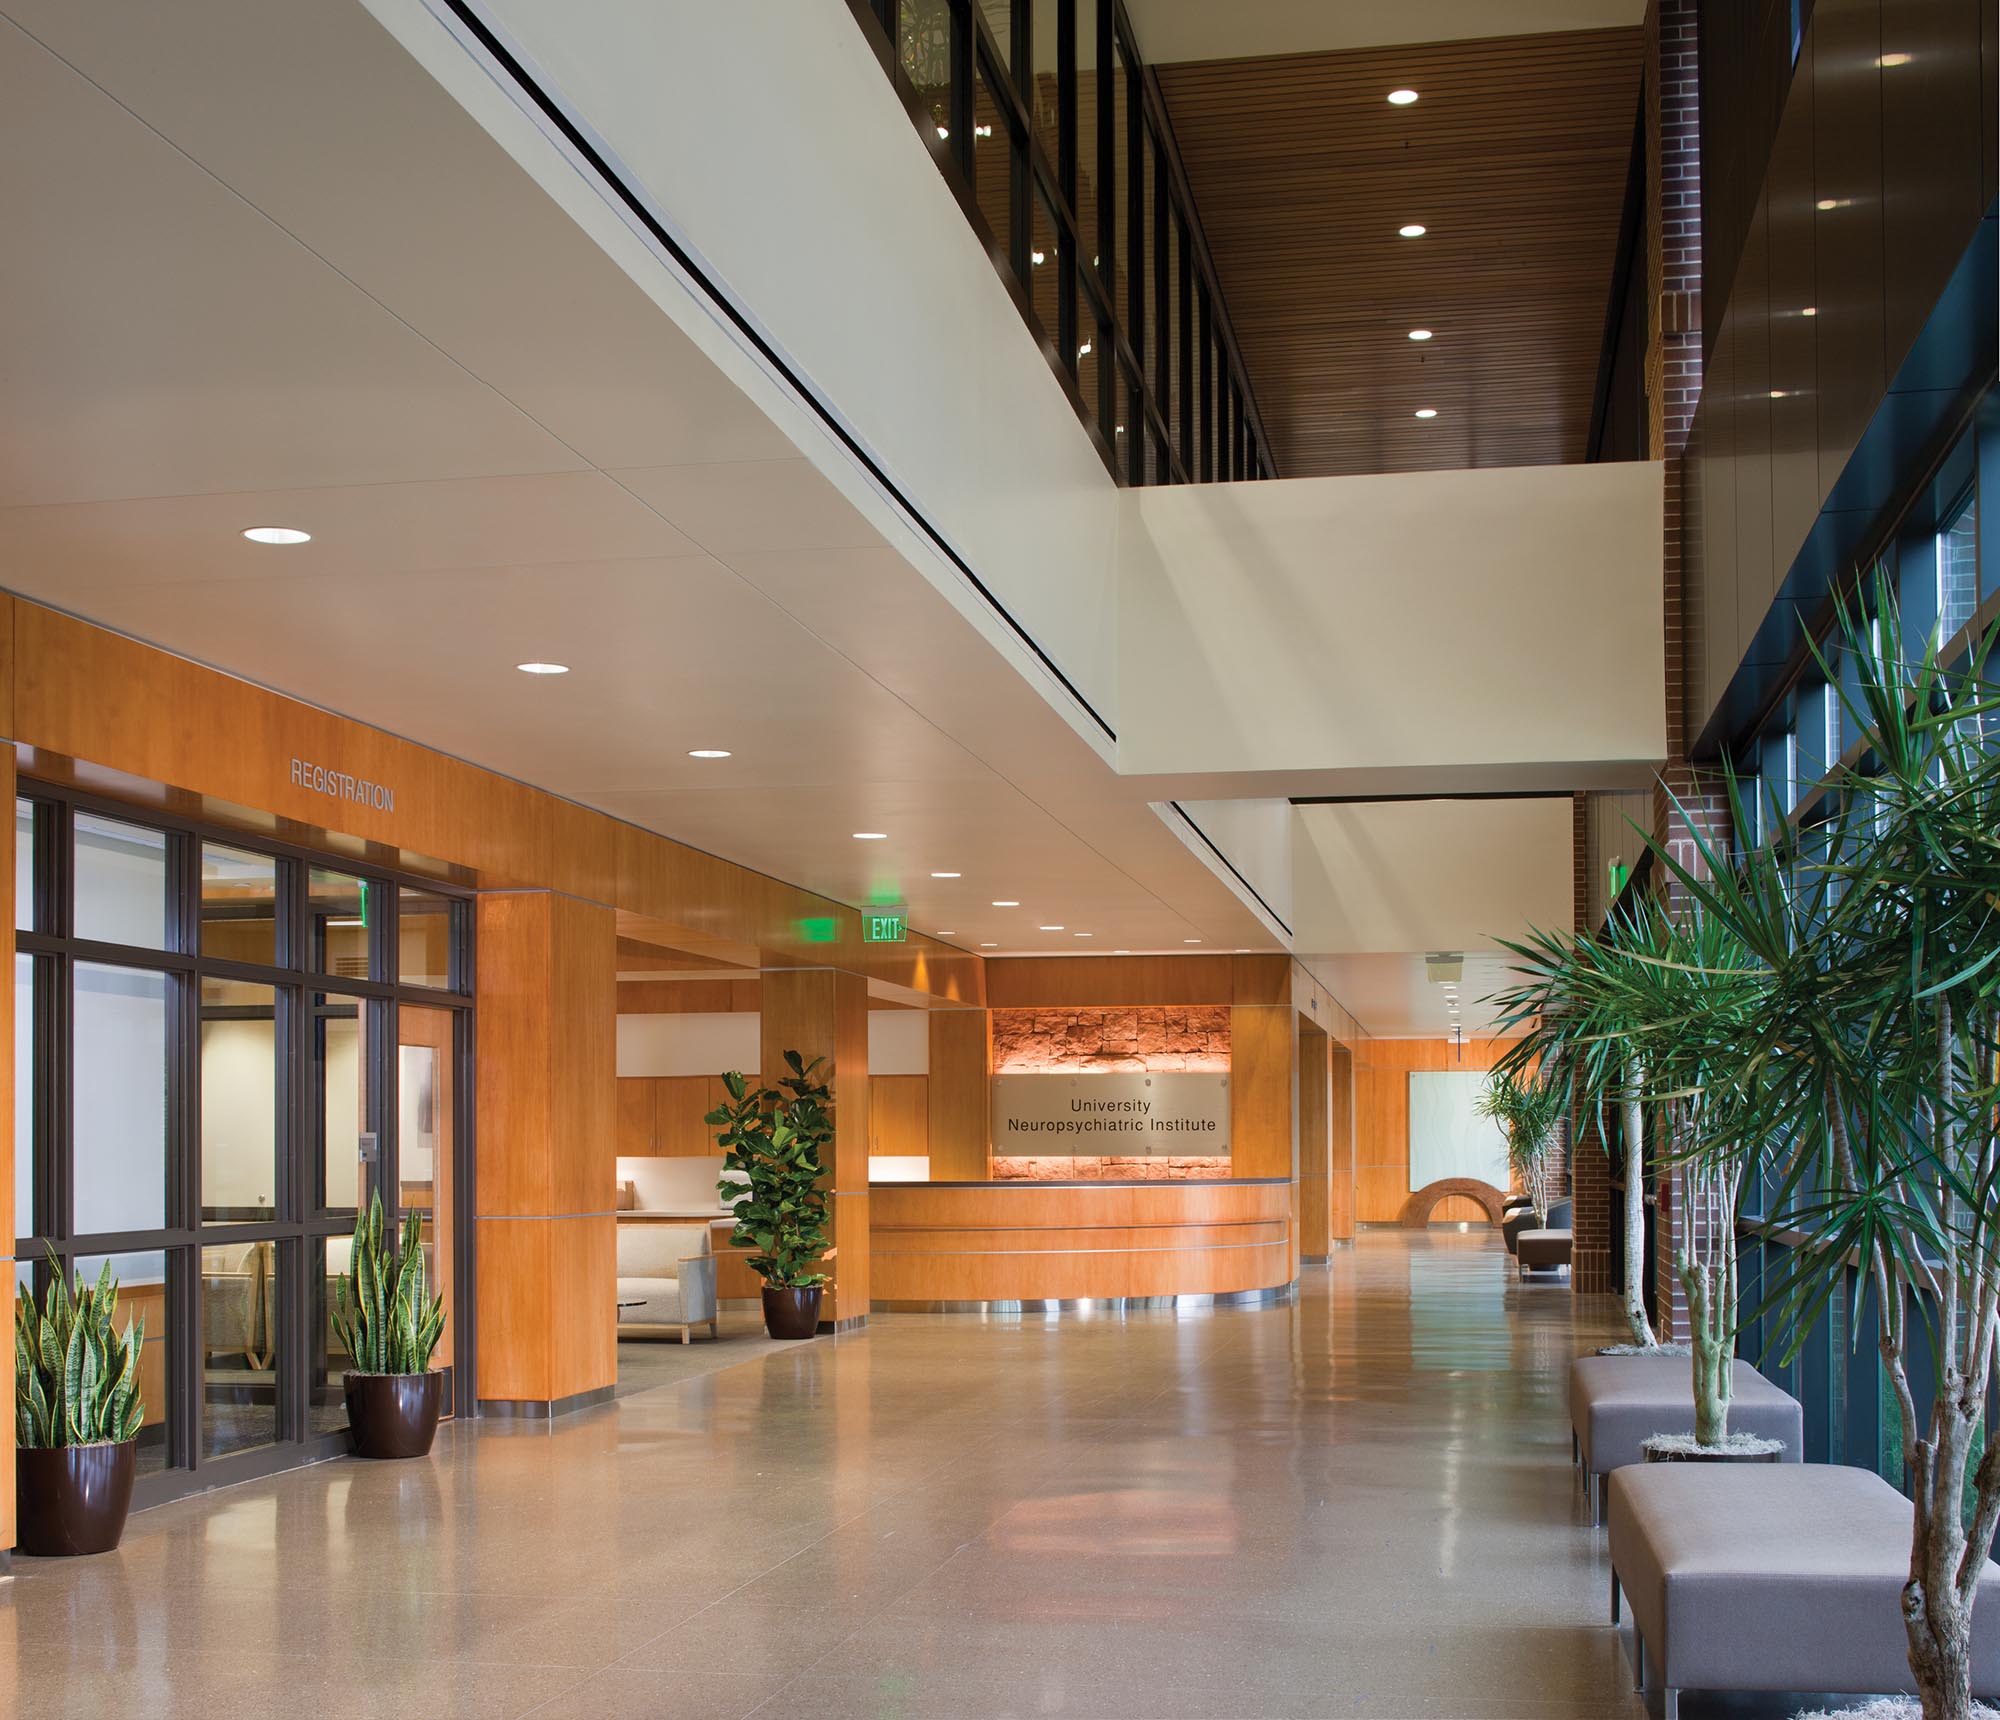
Huntsman Mental Health Institute Expansion
Designed in collaboration with patients, caregivers, and healthcare providers, this expansion reimagines behavioral health environments by creating spaces that reduce stigma and support healing through dignity, comfort, and connection.
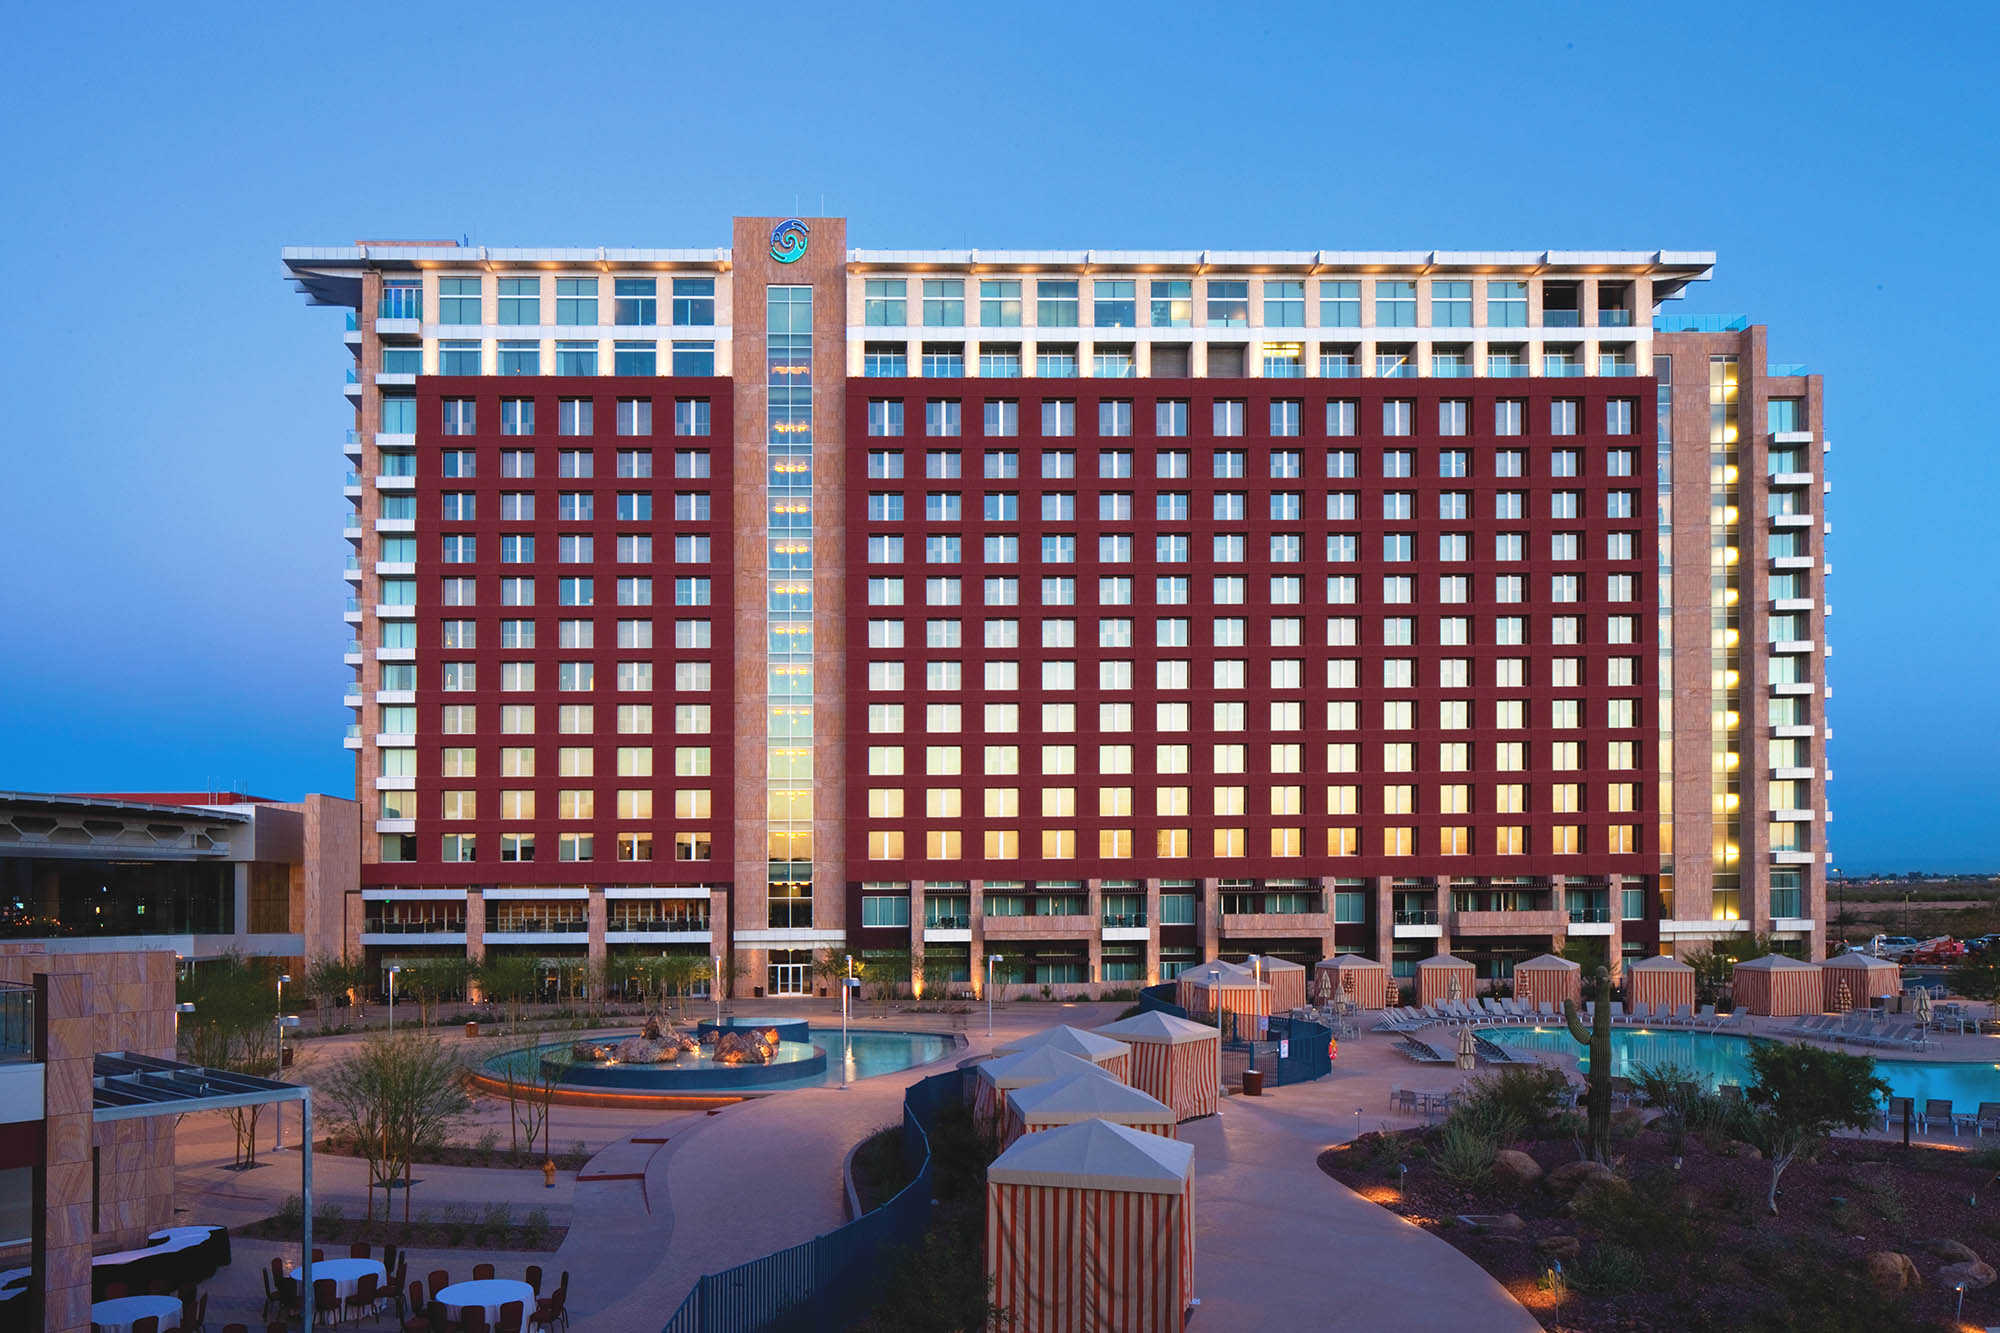
Talking Stick Resort
Working alongside the Salt River Pima-Maricopa Indian Community’s Cultural Committee, every design decision was an opportunity to celebrate and share the Community’s heritage. This project also marked the beginning of FFKR’s in-house 3D rendering capabilities.
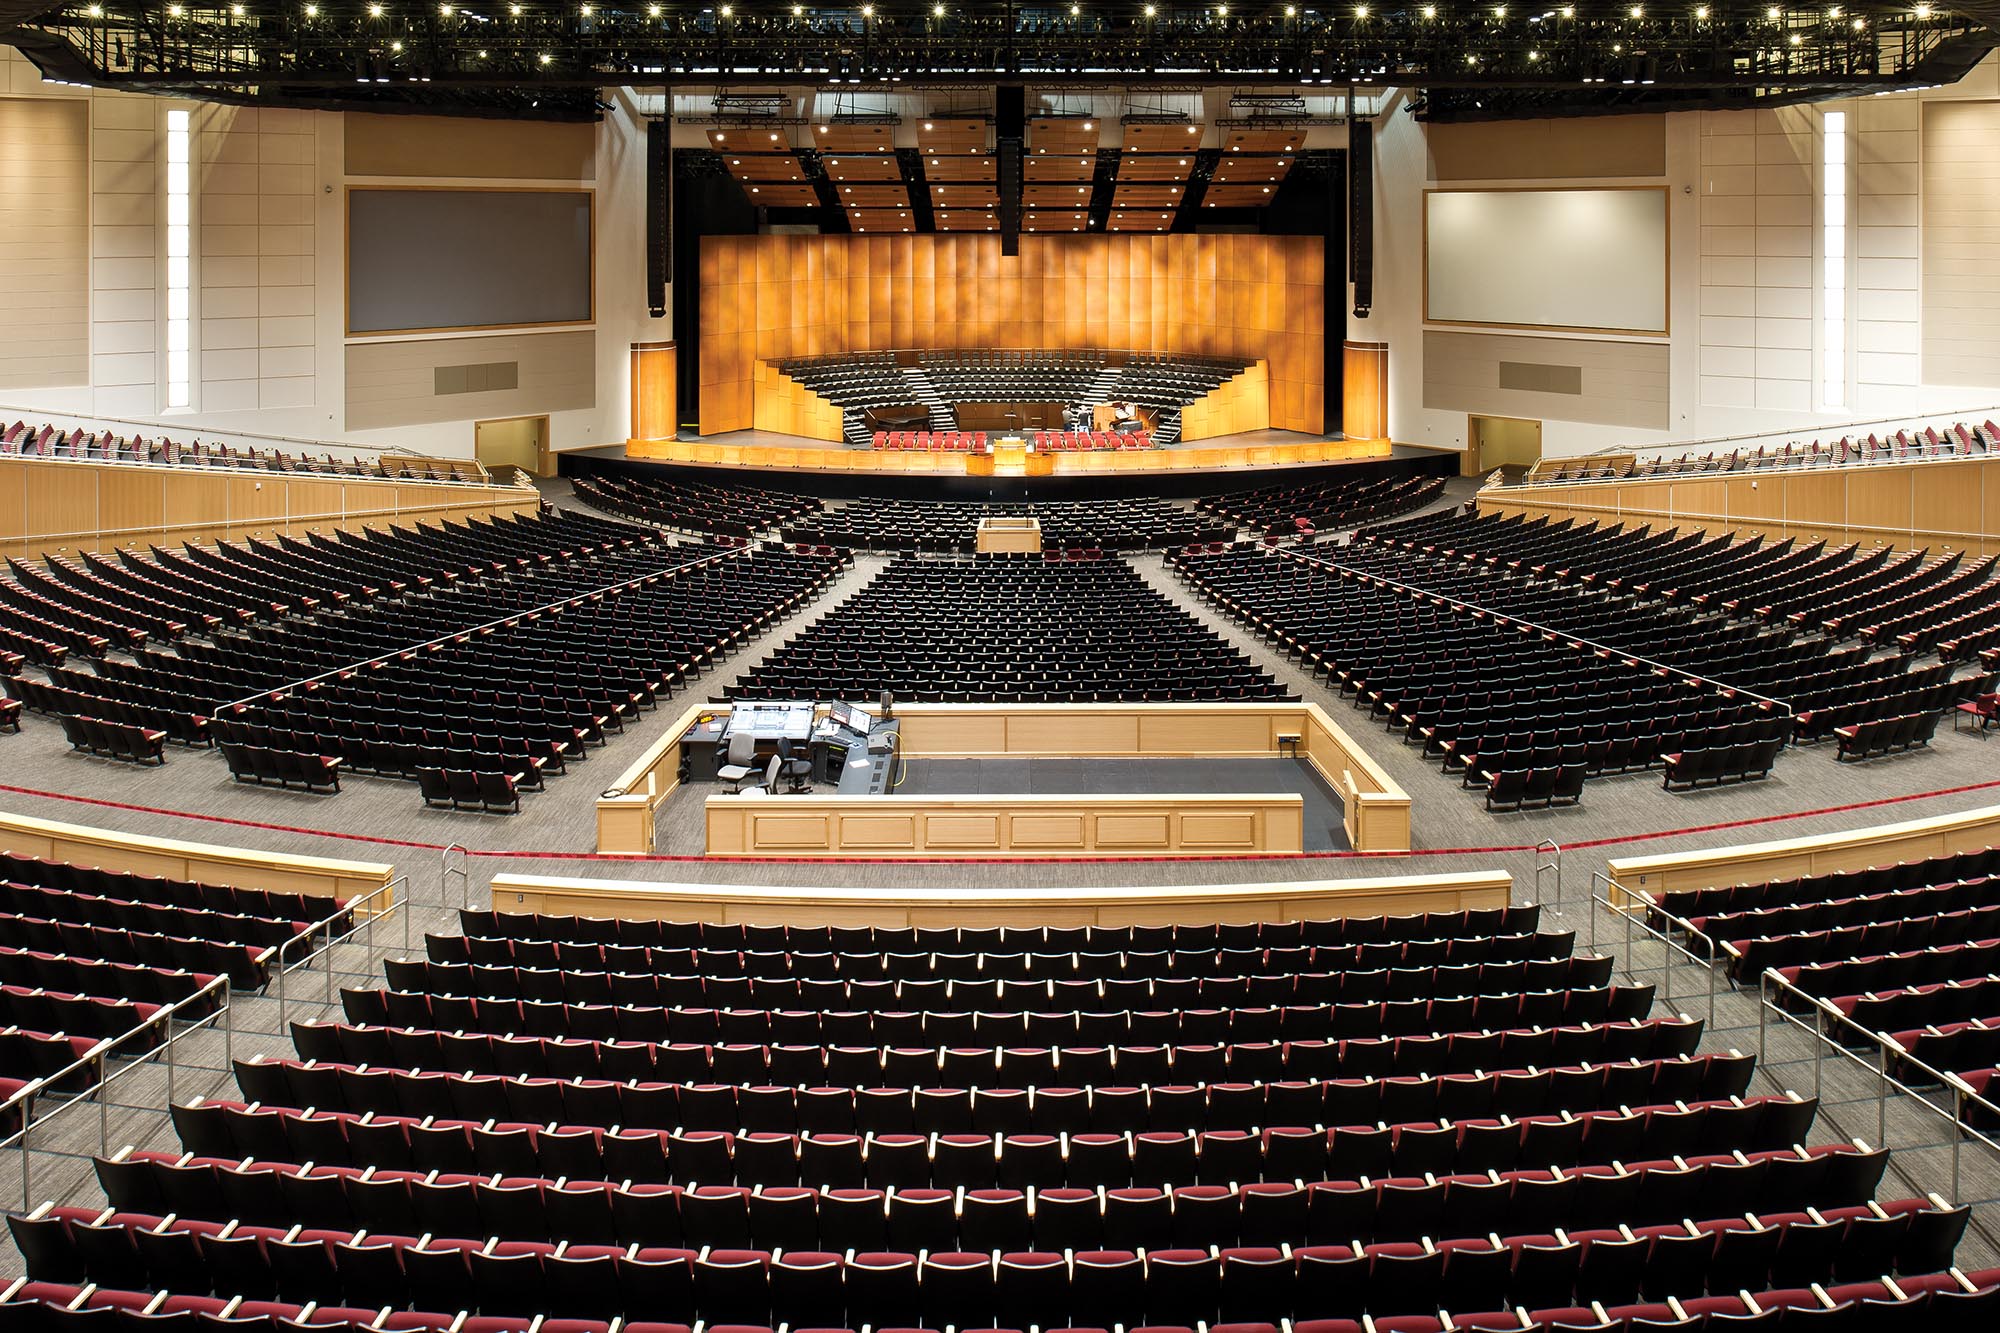
BYU-Idaho Center
A one-of-a-kind facility combining a 15,000-seat devotional auditorium with a major recreation center, creating a campus gathering place unlike any other.
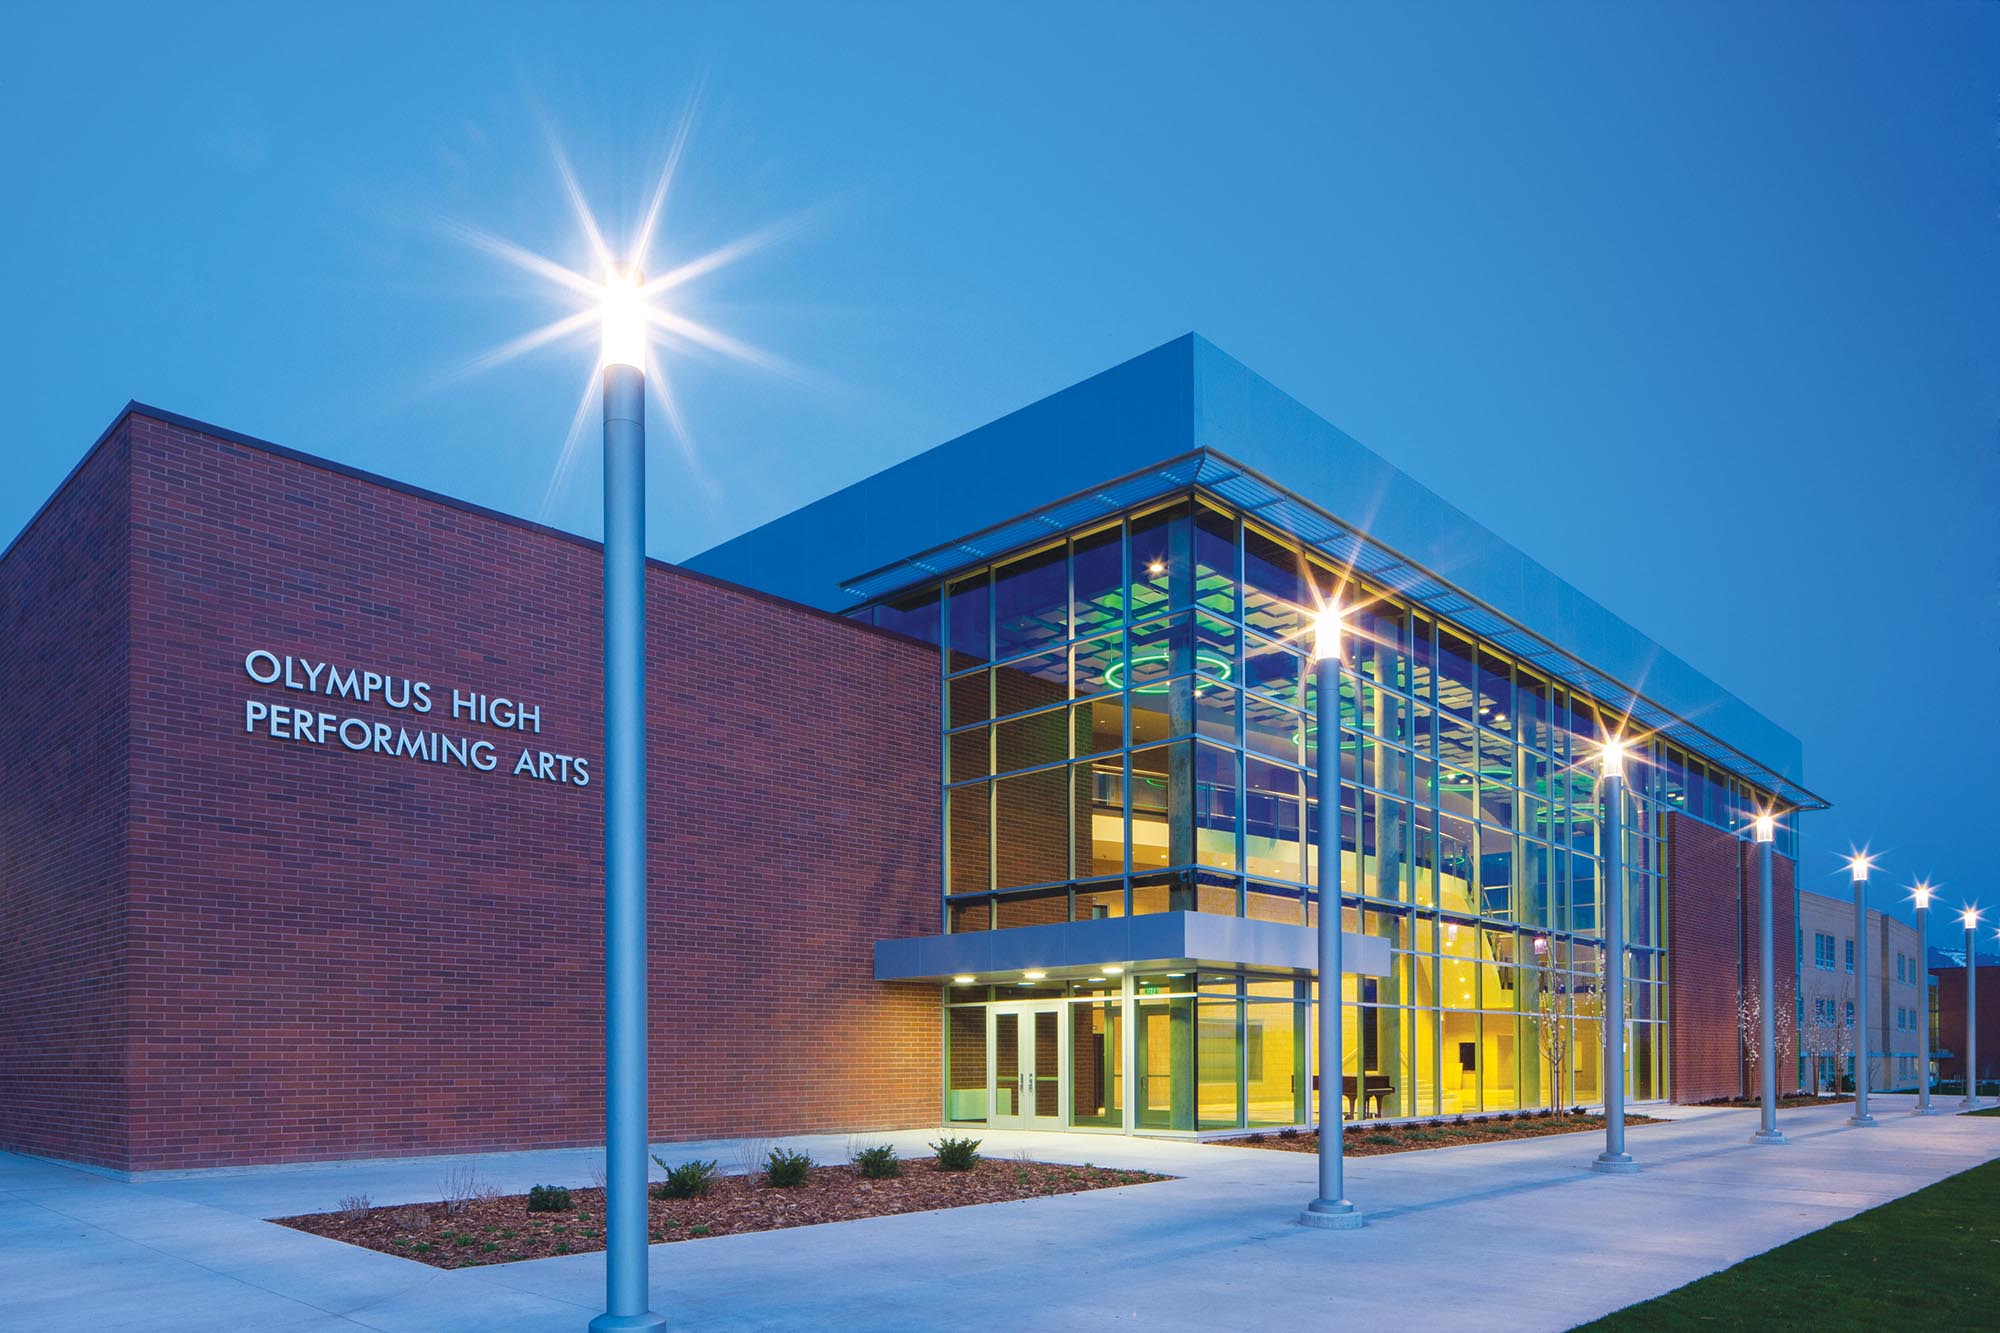
Olympus High School
Designed to celebrate the school’s strong performing arts tradition, the auditorium anchors a prominent community corner with a space that serves students and audiences for years to come.
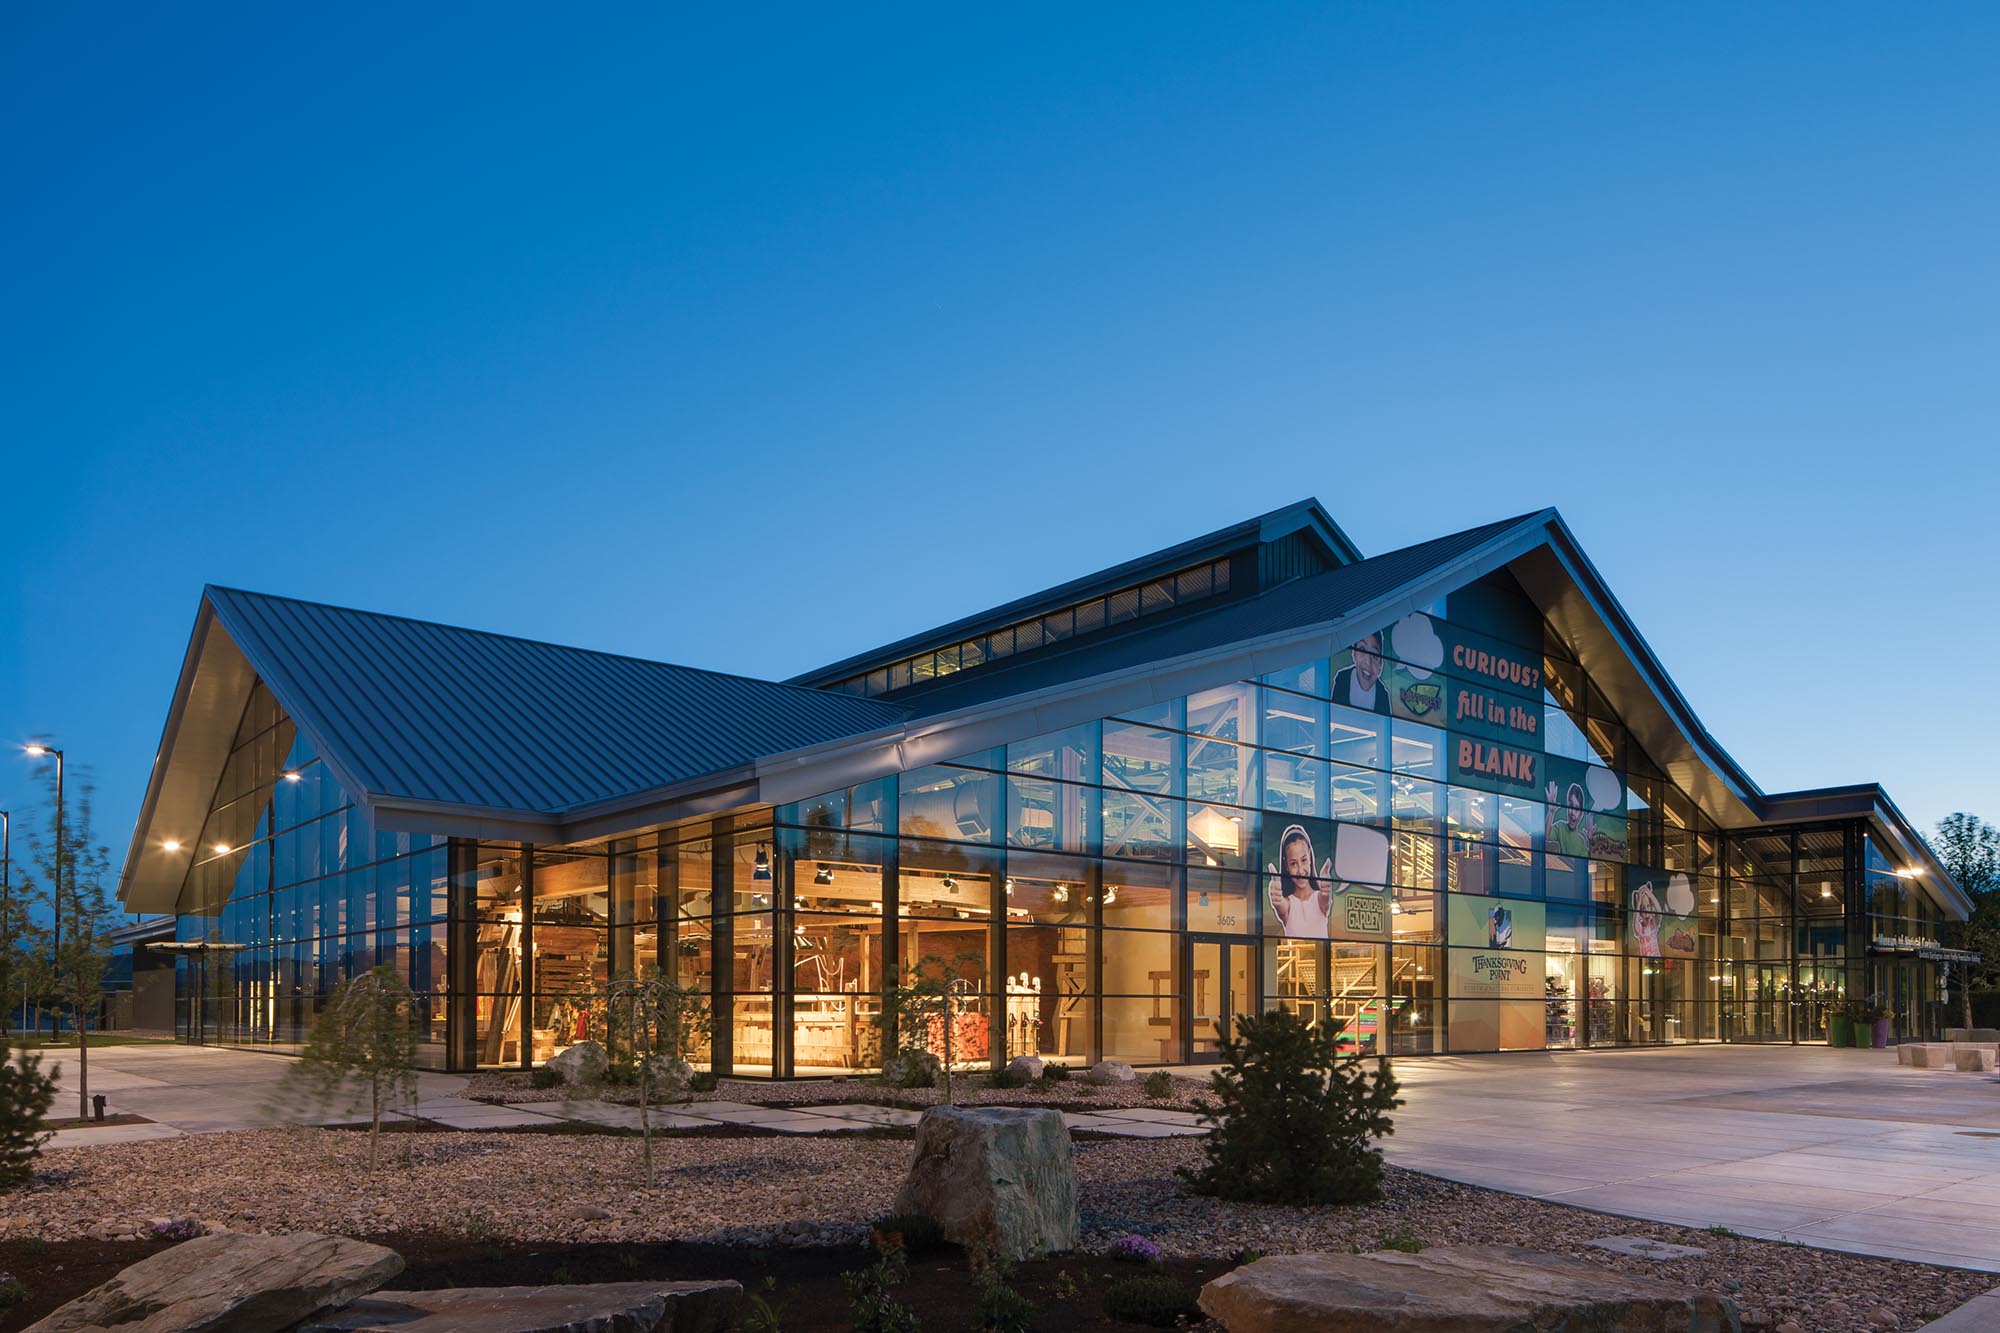
Museum of Natural Curiosity
Educators, exhibit designers, engineers, architects, and community members rallied around a shared vision: to create an interactive environment where curiosity, imagination, and discovery inspire visitors of all ages.
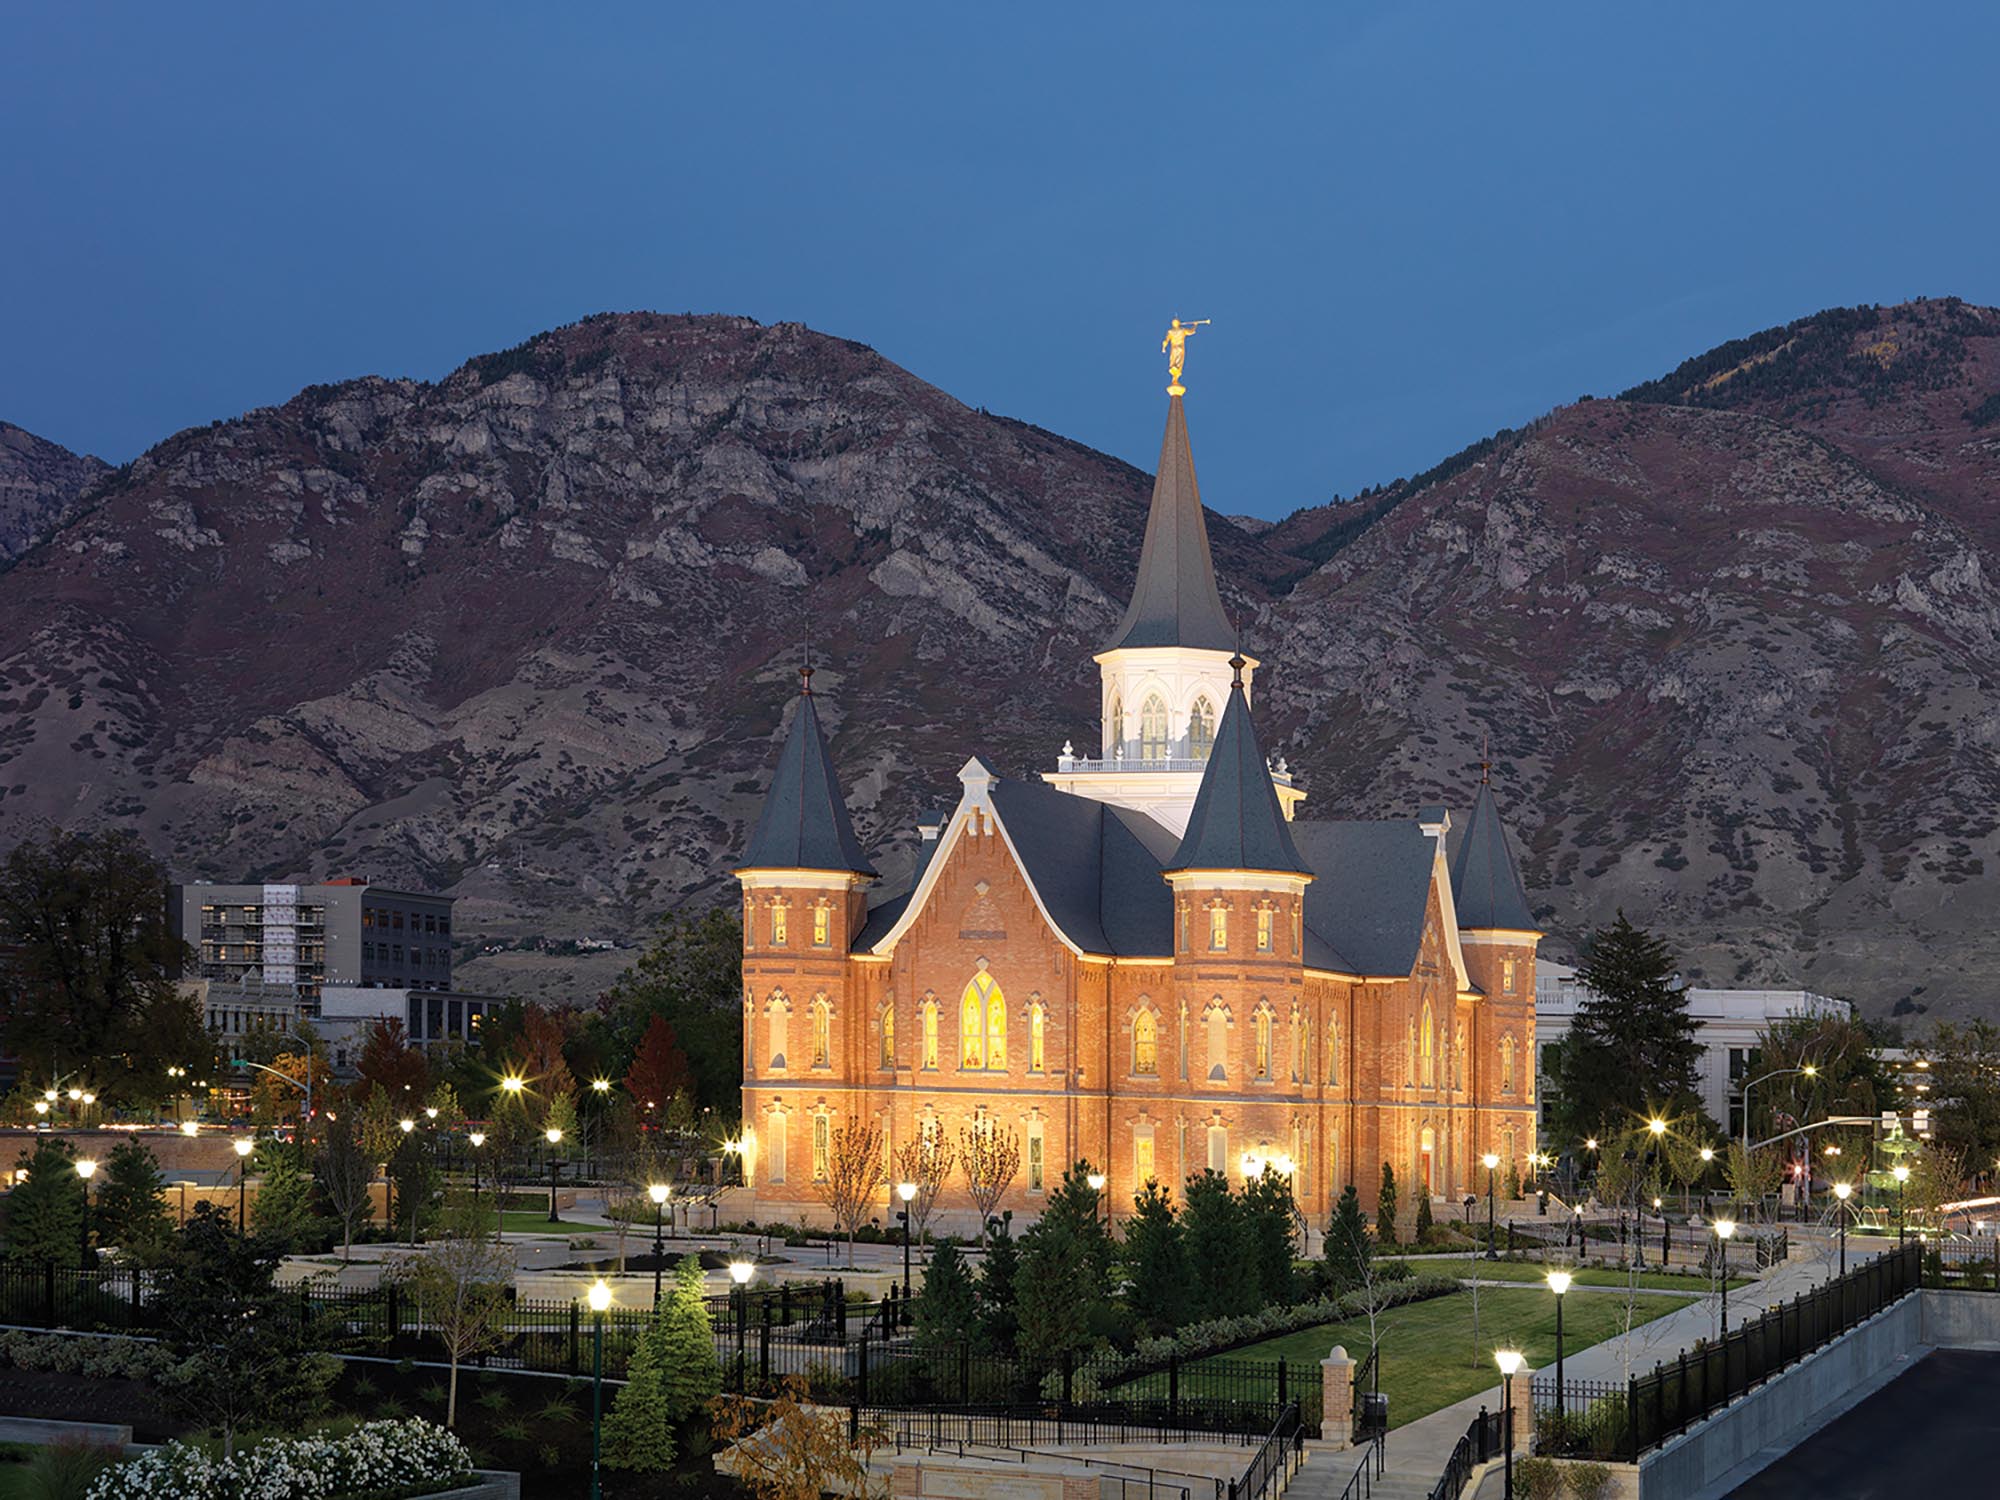
Provo City Center Temple
Through extraordinary collaboration among preservation specialists, craftspeople, engineers, and designers, a building once believed lost to fire was transformed into a place of worship that honors its remarkable history.
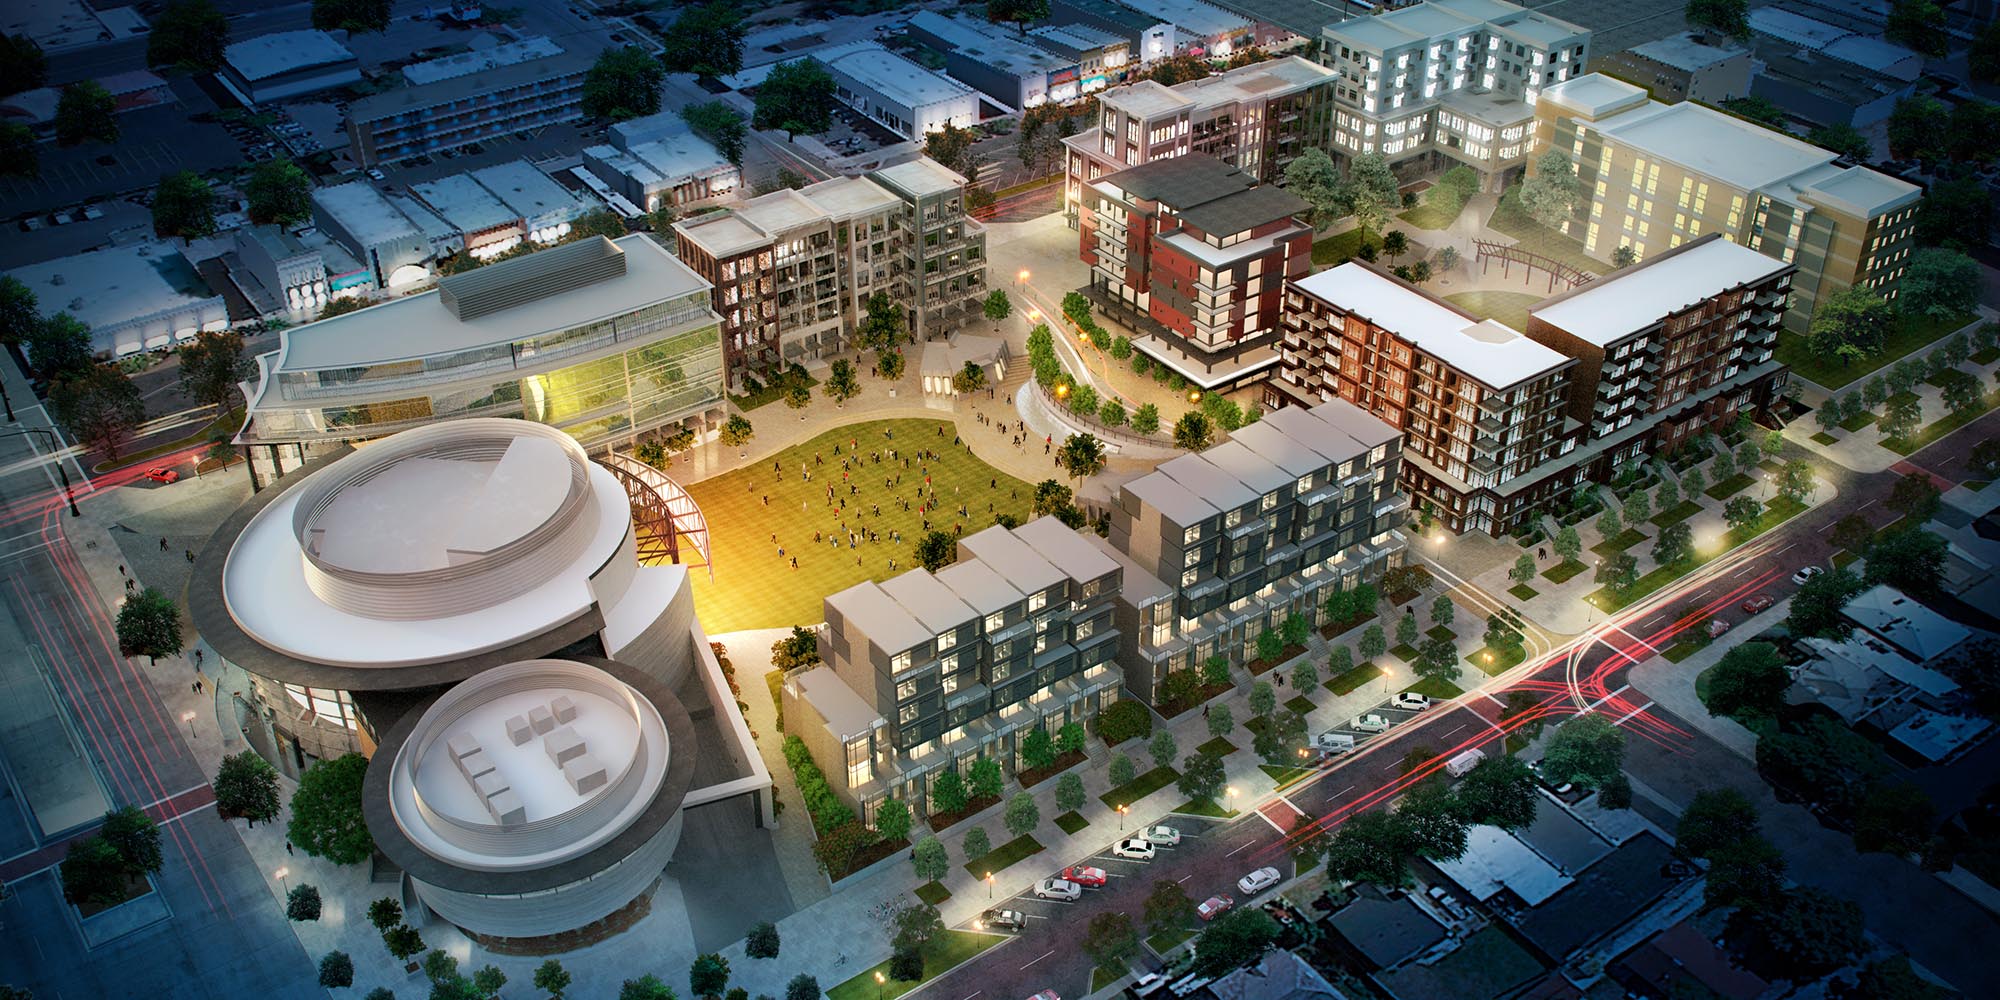
Provo Downtown Master Plan
The addition of FFKR’s Landscape Architecture & Planning Studio expanded our ability to shape entire districts, helping reimagine downtown Provo as a more vibrant, connected, and walkable community.
Historical Happenings
Fourth Decade: 2007-2017
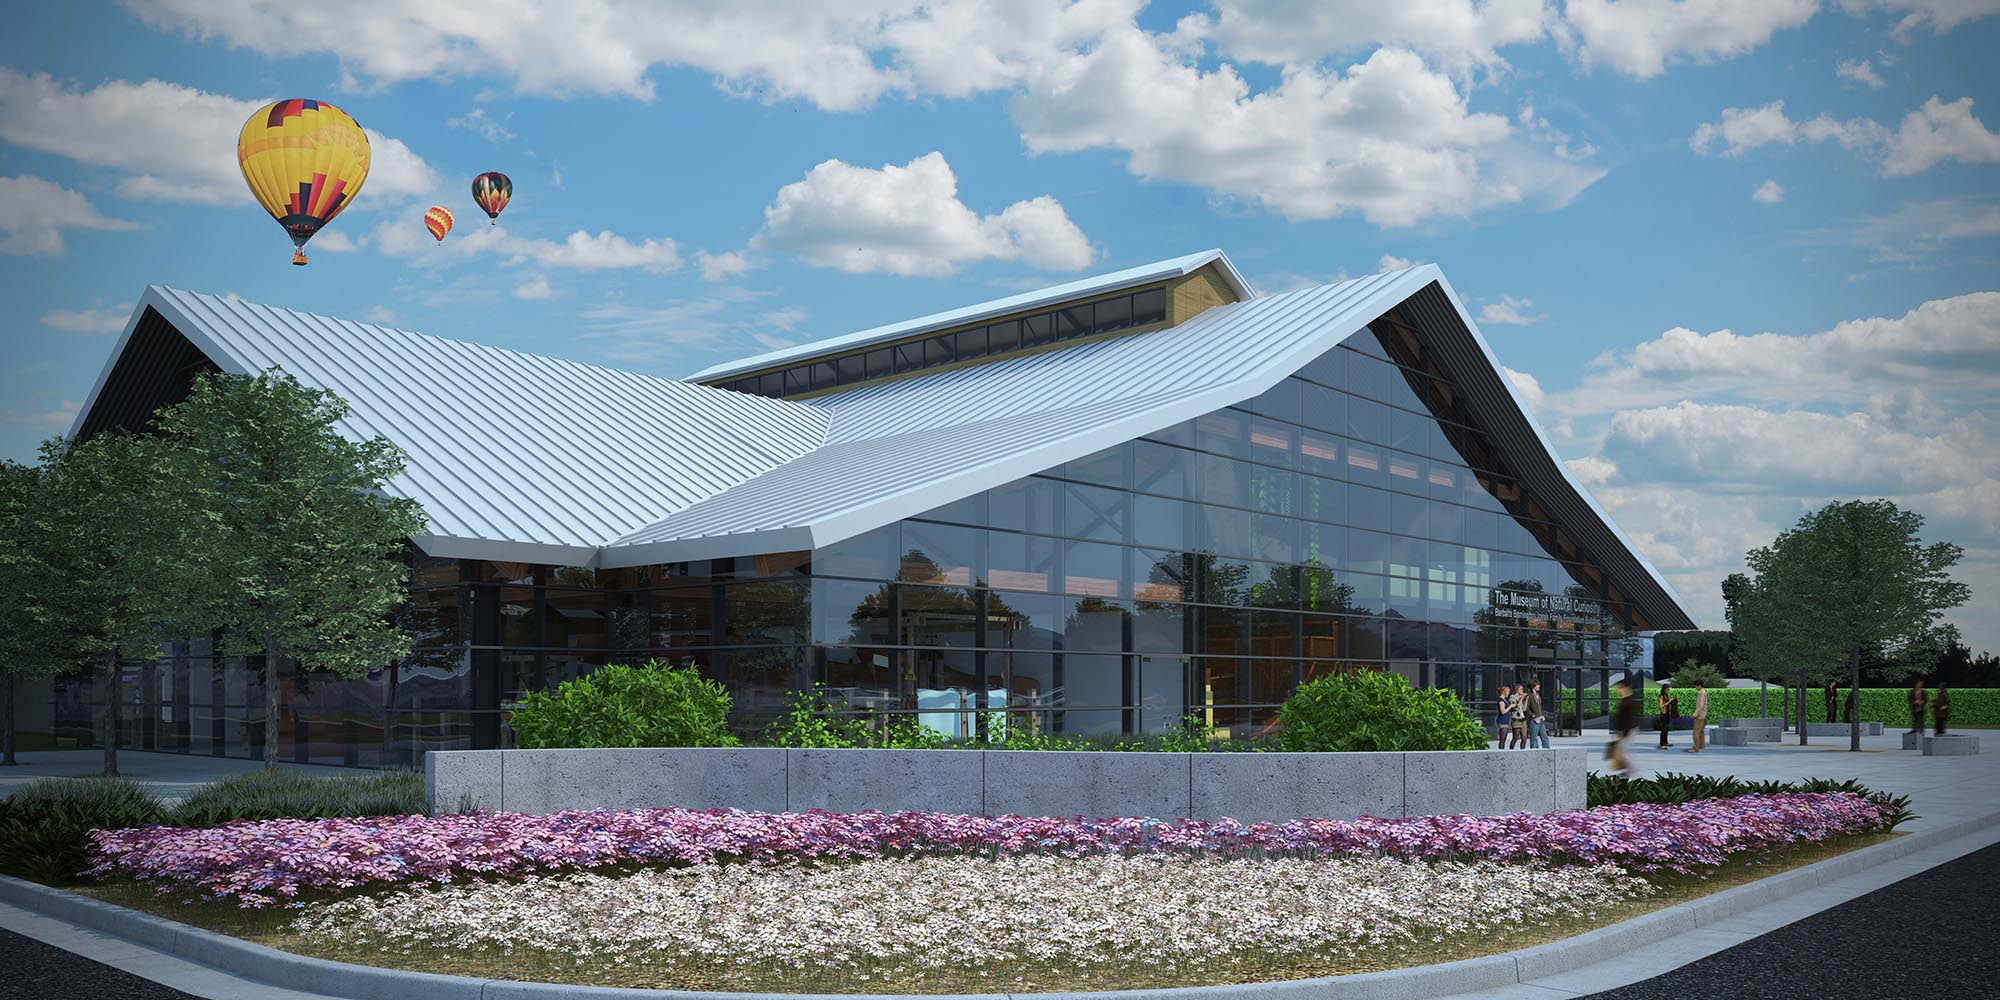
2007
FFKR adds an in-house 3D Rendering Studio.
2008
New visual identity (first in 30 years).
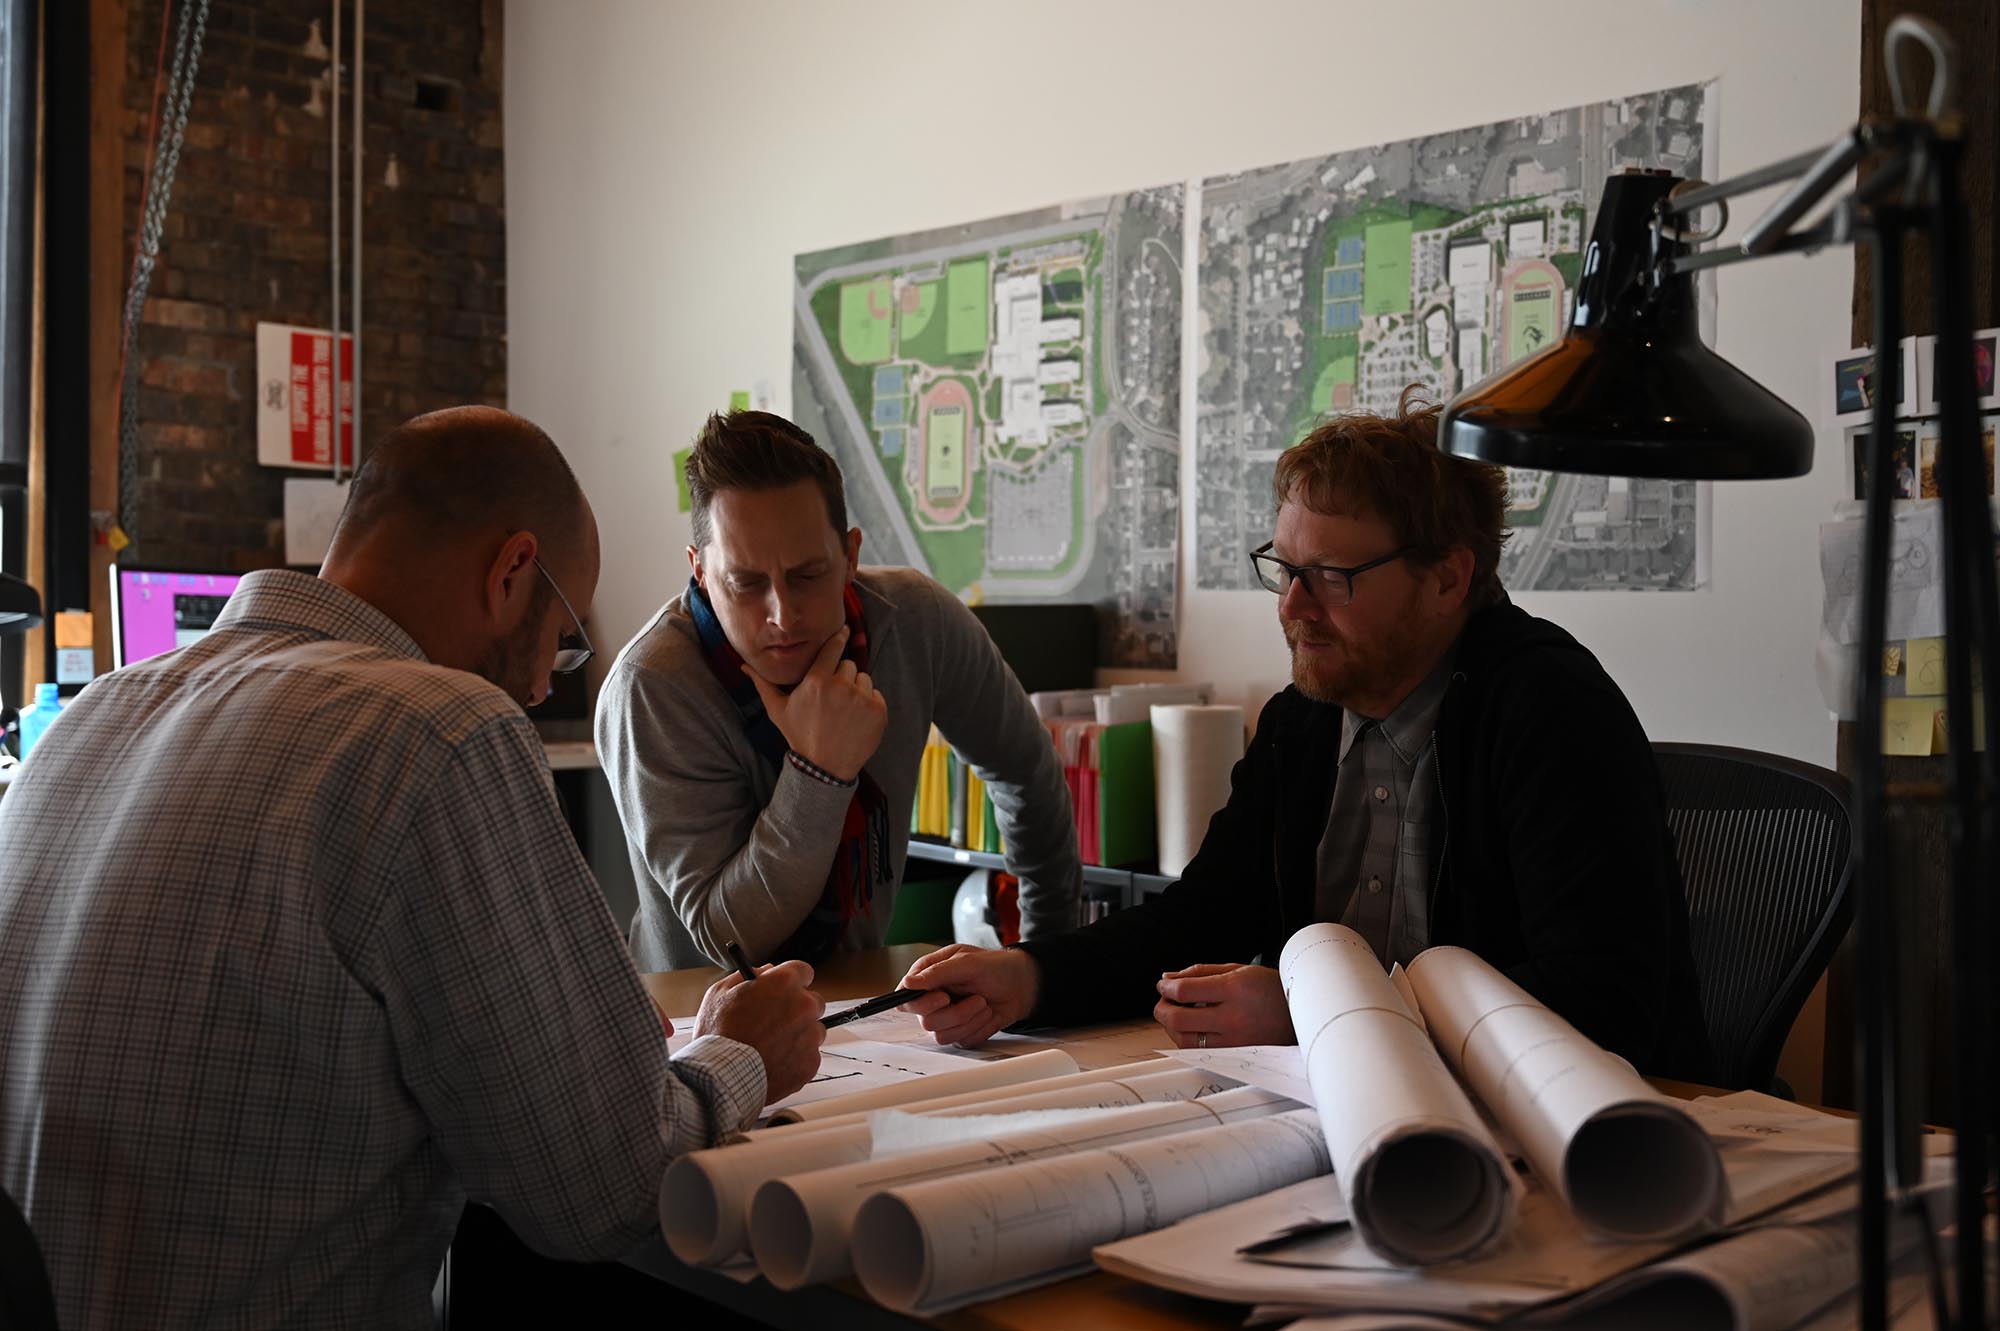
2013
Landscape Architecture & Planning studio starts expanding our in-house services.
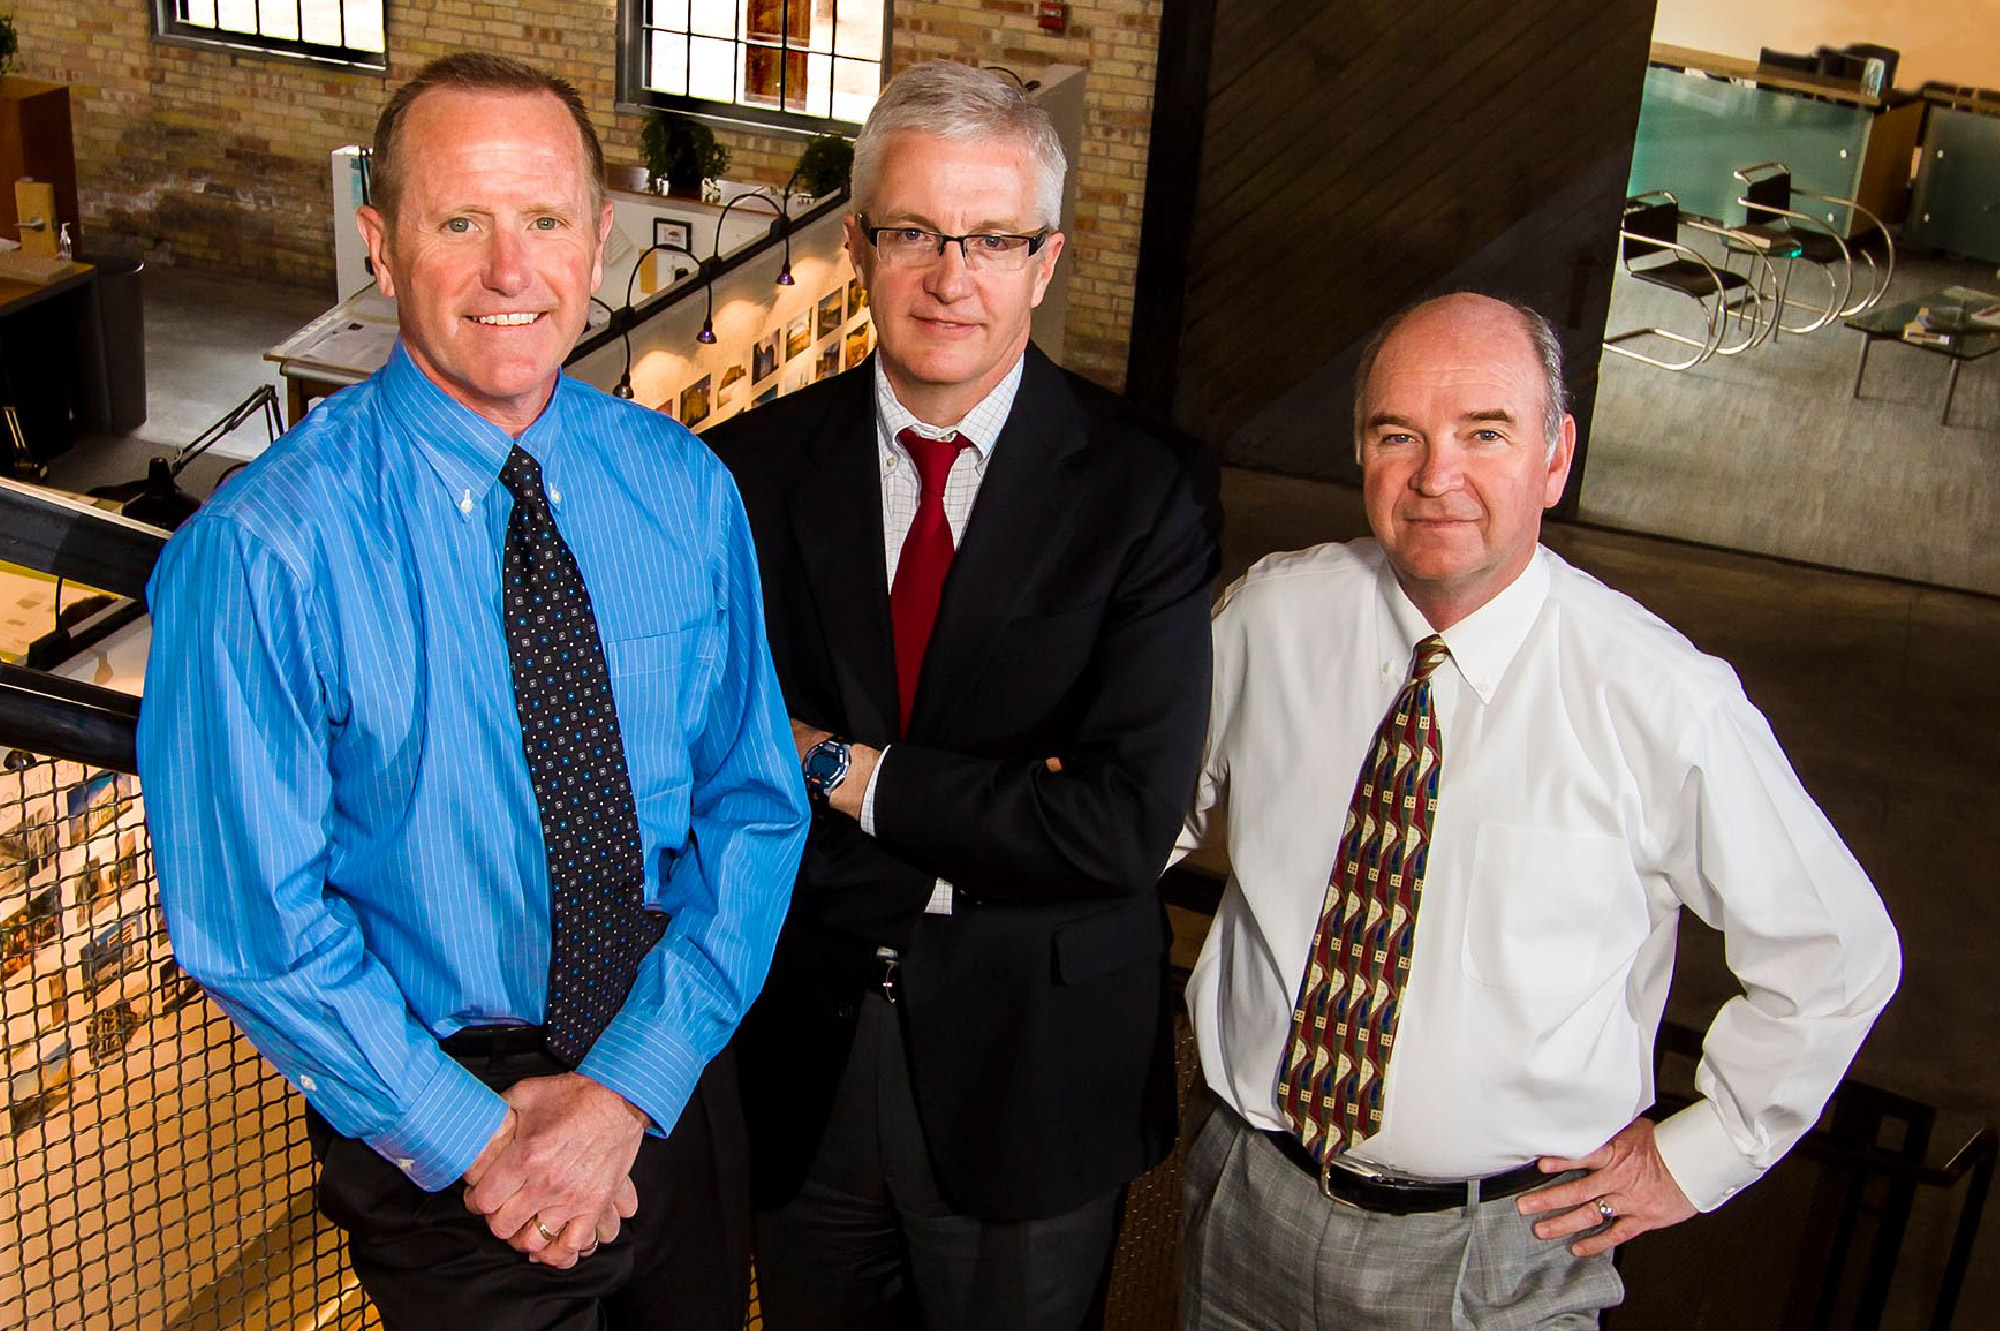
2013
Ken Louder Retires and firm leadership transitions to Roger Jackson – President, Jeff Fisher – Treasurer, and Mark Wilson – Secretary.
2016
FFKR turns 40!